Leave a Message

By providing your contact information to Desert Land Group, your personal information will be processed in accordance with Desert Land Group's Privacy Policy. By checking the box(es) below, you expressly consent to receive marketing or promotional real estate communication from Desert Land Group in the manner selected by you. For SMS text messages, message frequency varies. Message and data rates may apply. Consent is not a condition of purchase of any goods or services. You may opt out of receiving further communications from Desert Land Group at any time. To opt out of receiving SMS text messages, reply STOP to unsubscribe. SMS text messaging is subject to our Terms of Use.

Thank you for your message. We will be in touch with you shortly.

Explore Properties

Property Description

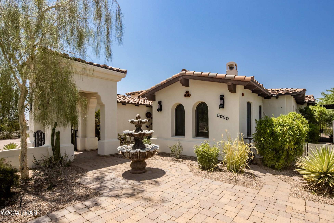
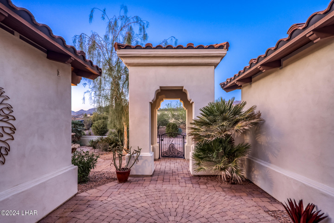
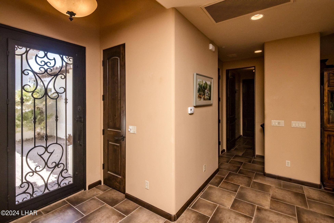
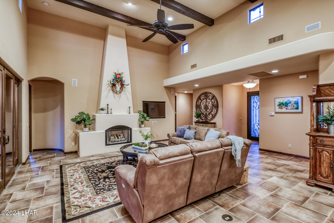
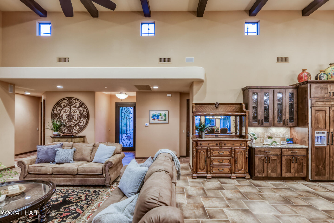
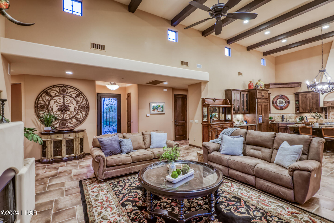
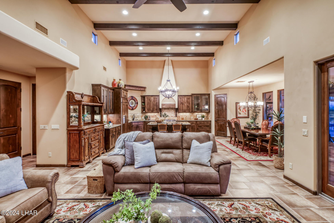
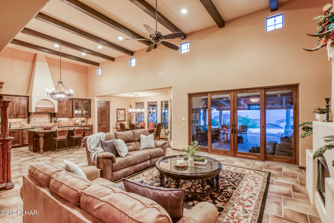
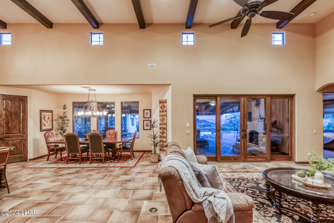
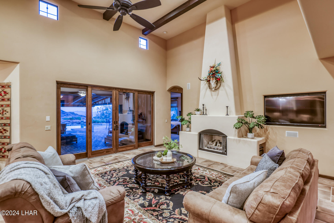
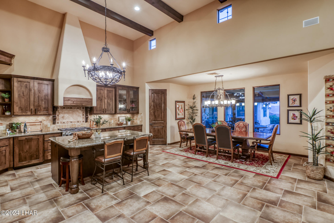
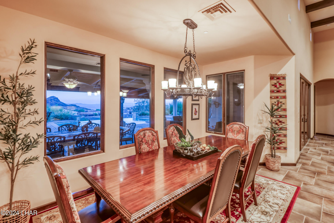
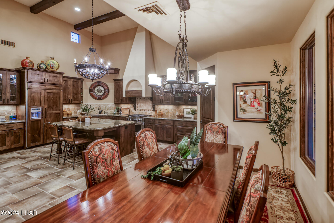
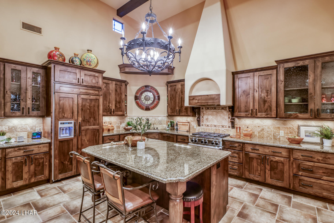
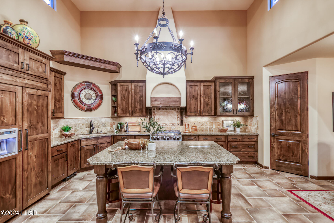
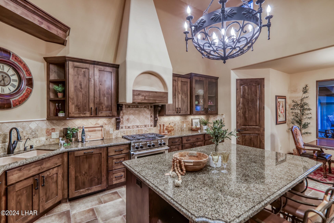
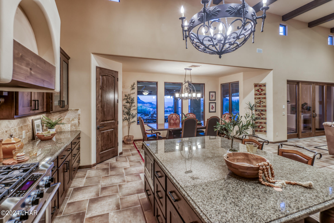
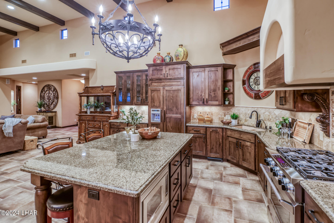
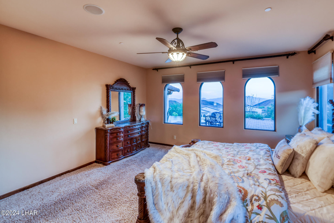
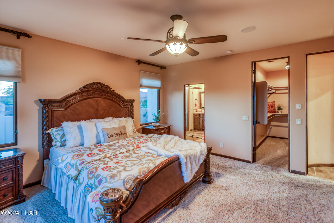
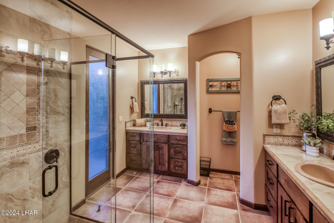
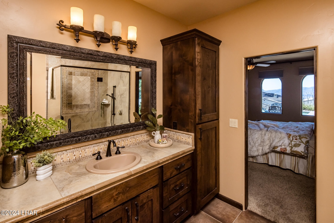
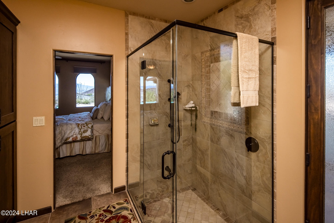
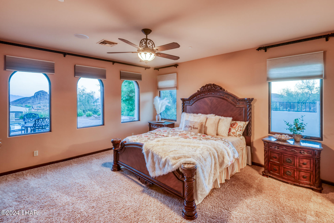
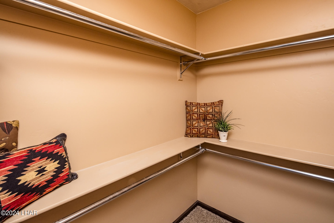
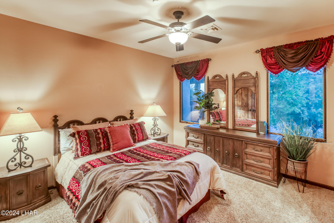
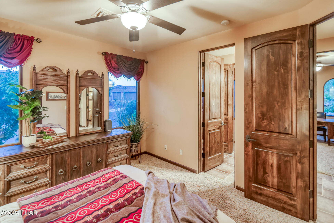
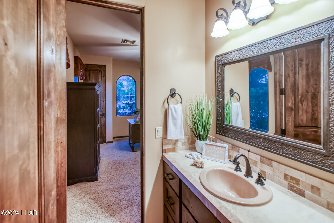
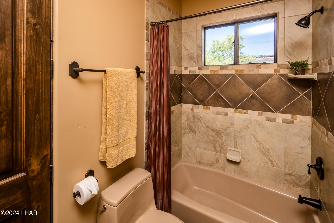
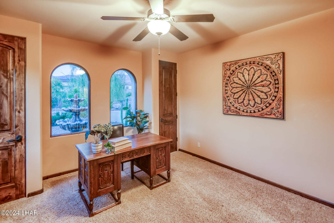
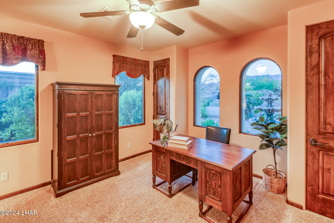
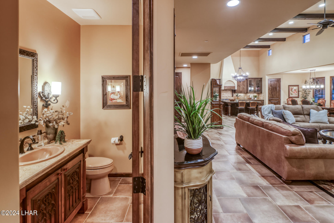
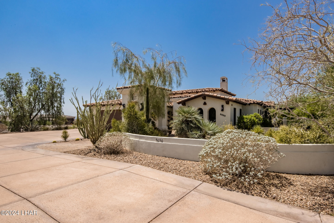
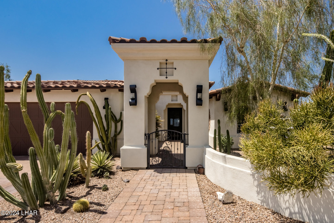
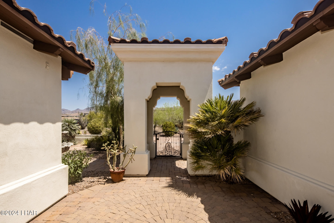
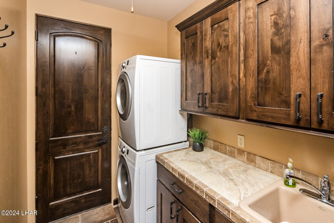
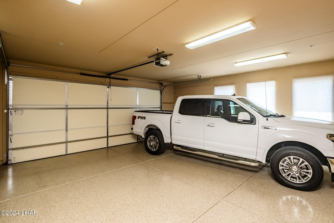
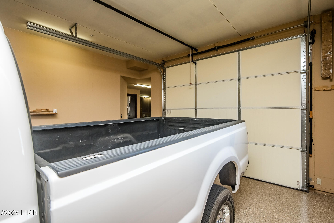
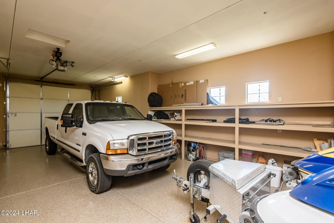
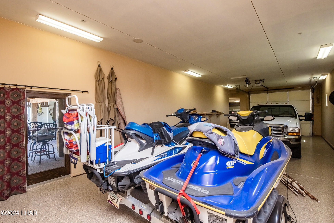
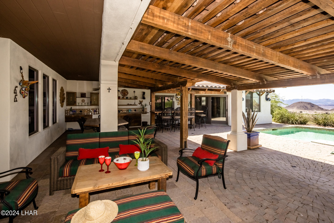
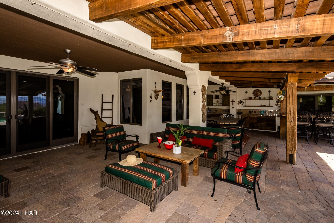
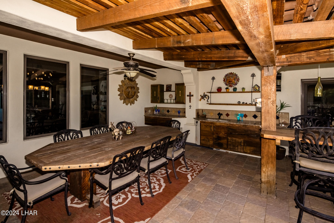
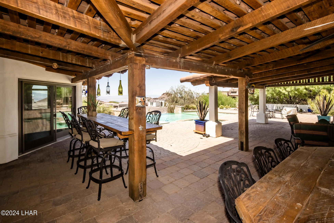
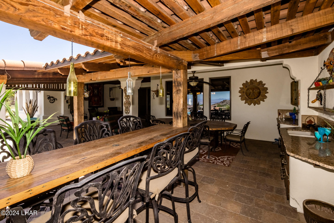
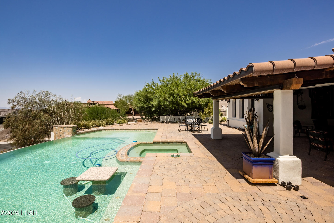
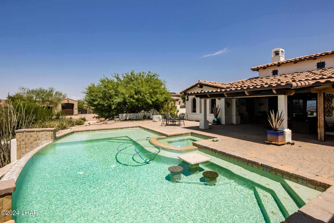
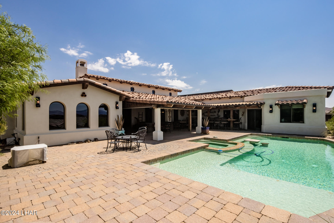
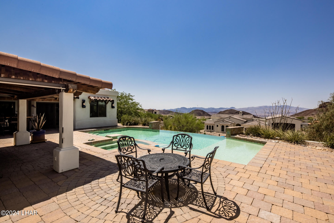
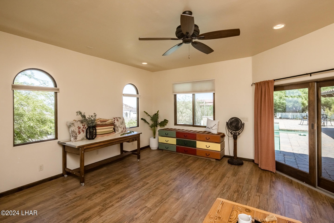
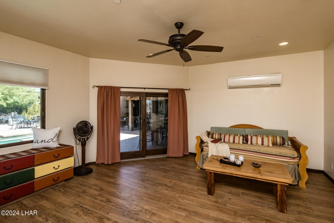
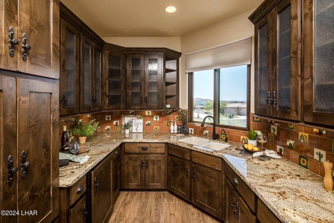
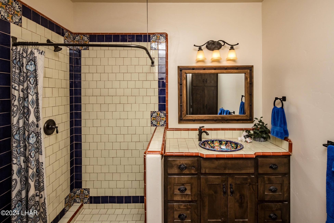
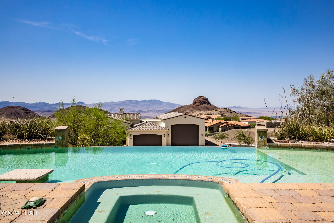
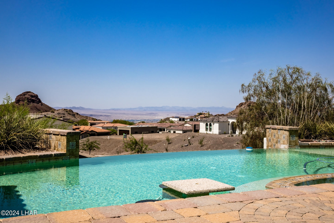
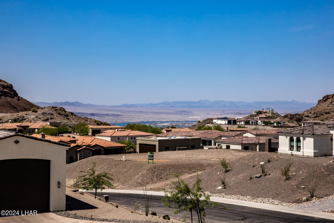
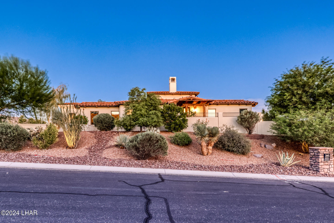
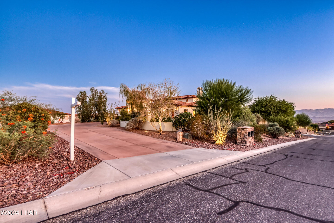
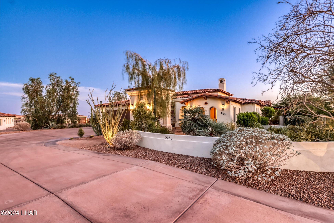
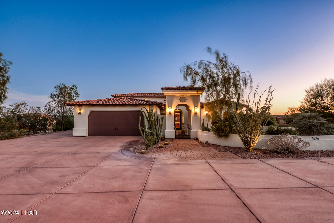
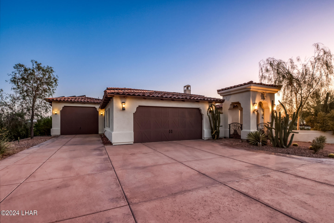
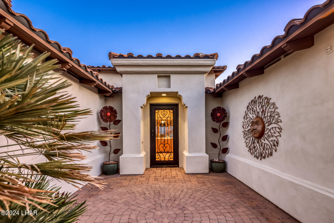
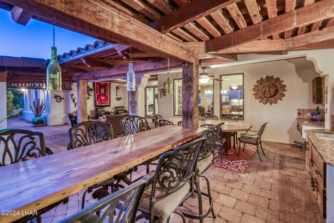
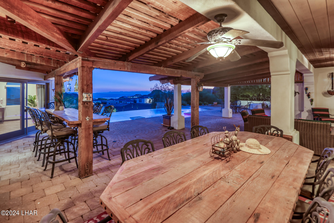
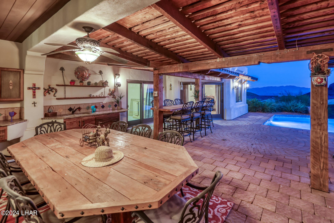
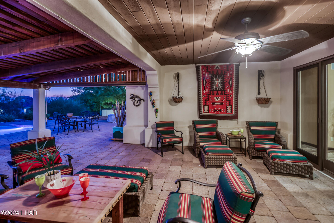
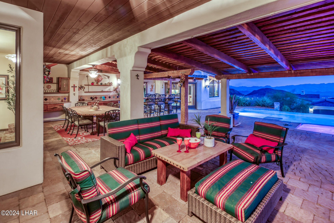
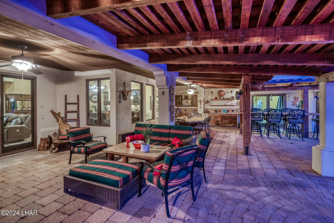
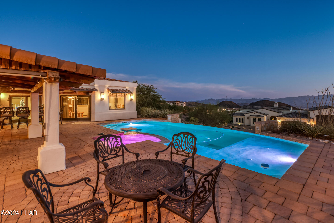
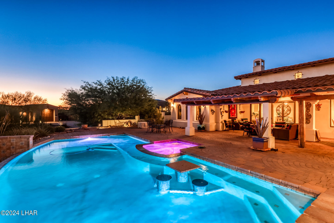
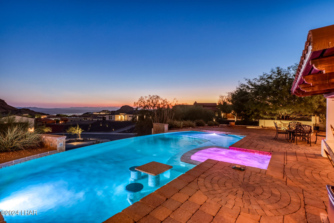
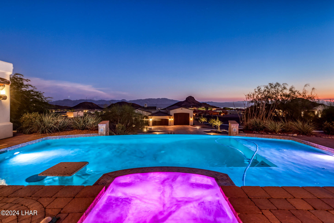
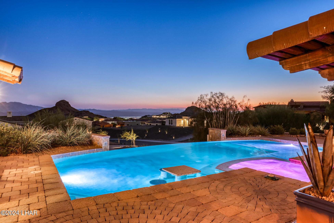
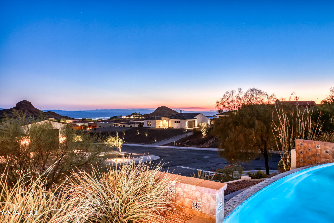
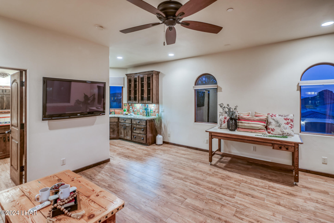
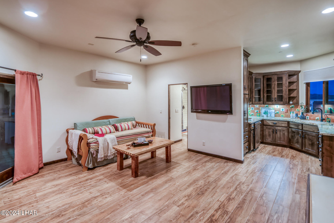
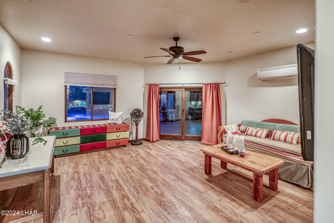
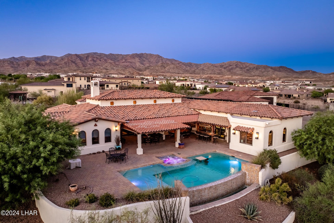
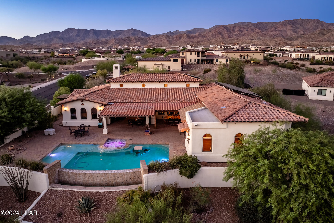
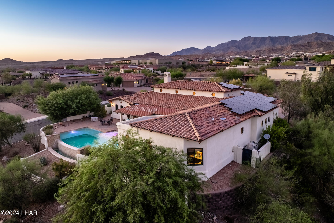
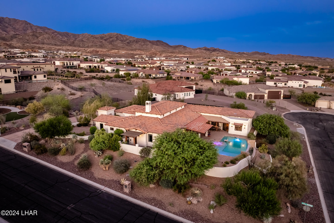
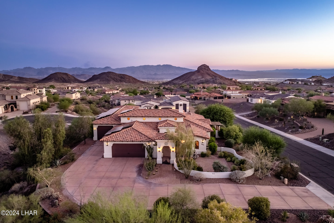
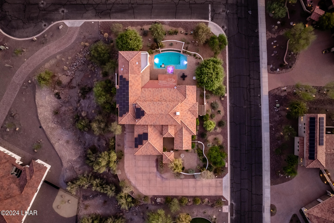
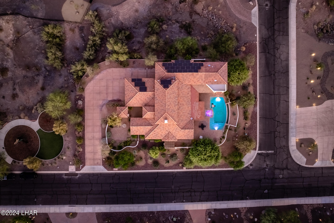
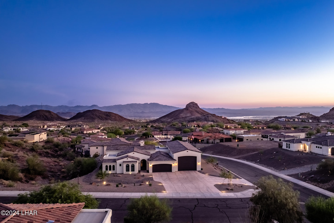
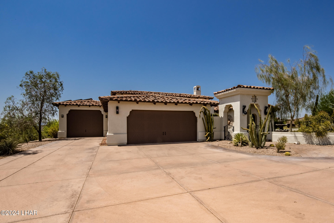
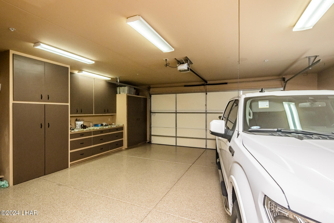
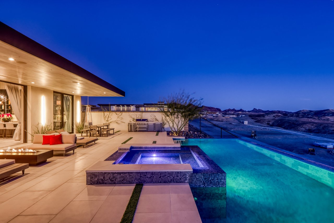
Beautiful single-story custom home on 0.61 acres in Phase I of the prestigious Havasu Foothills Estates. This home enjoys gorgeous mountain and lake views, and is ideally located on a corner lot boarding a community park on one side and an arroyo (wash) on the other side for privacy. The main house features 3 bedrooms, 3 bathrooms, soaring ceilings, solid wood doors and built-in cabinetry throughout, great room with fireplace, a gourmet kitchen with granite counters, pantry and seating, and pre-paid leased solar. The detached casitas offers another ensuite bedroom, kitchen, and living area. Enjoy seamless indoor-outdoor entertaining with a spacious covered patio, built-in outdoor kitchen, and infinity pool and spa with access to the master bathroom. The two car and 50' boat deep garages have epoxy floors, built in cabinets, and access to the back yard and the casitas. This home is offered furnished. Just bring your toys and let your Lake Havasu adventure begin! The Havasu Foothills Estates HOA is $100 per year. There are community parks, sidewalks, underground utilities, and access to thousands of miles of trails from your own neighborhood.

Overview

Property Status
Sold
Date Sold
September 19, 2024
Lot Size
0.61 Acres
MLS ID
1031597
Property Type
Residential
Year Built
2010

Features & Amenities

Total Area
2,639 Sq.Ft.
Neighborhood
Lake Havasu City
Architecture Styles
Spanish, Santa Barbara, Ranch
View Description
Rear Lake View, Mountain(s)
Stories
1
Garage Spaces
3.0
Water Source
Public
Utilities
Electricity Available, Underground Utilities
Pool
Spa, Gunite
Roof
Tile
Lot Features
Level, Cul-De-Sac, Backs to a Wash, Corner Lot, Rd Maintained-Public
Parking
Garage Door Opener, Converted Garage, Door - 7 Ft Height, Door - 8 Ft Height, Door - 9 Ft Height, Door - 10 Ft Height, Epoxy Floor
Heat Type
Ground Mount Unit(s), Central, Electric
Air Conditioning
Ground Mount Unit(s), Central Air, Electric
Laundry Room
Electric Dryer Hookup, Utility Room, Inside
Fireplace
Wood Burning
Appliances
Electric Cook Top, Electric Dryer, Electric Water Heater, Built in Microwave
Other Interior Features
Vaulted Ceiling(s), Bathroom-Jack Jill, Casual Dining, Counters-Granite/Stone, Rear Kitchen, Breakfast Bar, Ceiling Fan(s), Kitchen Island, Open Floorplan, Pantry, Walk-In Closet(s)
Sewer
Public Sewer
Security Features
Fire Sprinkler System
Sales Price
$1,475,000
Real Estate Tax
$4,218/yr
HOA
$90/3 mos

Downloads

5050 Circula De Hacienda

Schedule a Tour

We would love to help you see this beautiful home! As a full-service brokerage, we can help you tour. Please submit an offer, and answer questions about the buying process.
Thank you

for your interest in 5050 Circula De Hacienda, Lake Havasu City, AZ 86406

5050 Circula De Hacienda
Navigate
Lake Havasu City

Explore Lake Havasu City

read more
5050 Circula De Hacienda
explore in 3d

Follow Us On Instagram