Leave a Message
By providing your contact information to Desert Land Group, your personal information will be processed in accordance with Desert Land Group's Privacy Policy. By checking the box(es) below, you expressly consent to receive marketing or promotional real estate communication from Desert Land Group in the manner selected by you. For SMS text messages, message frequency varies. Message and data rates may apply. Consent is not a condition of purchase of any goods or services. You may opt out of receiving further communications from Desert Land Group at any time. To opt out of receiving SMS text messages, reply STOP to unsubscribe. SMS text messaging is subject to our Terms of Use.
Thank you for your message. We will be in touch with you shortly.
Explore Properties

Property Description

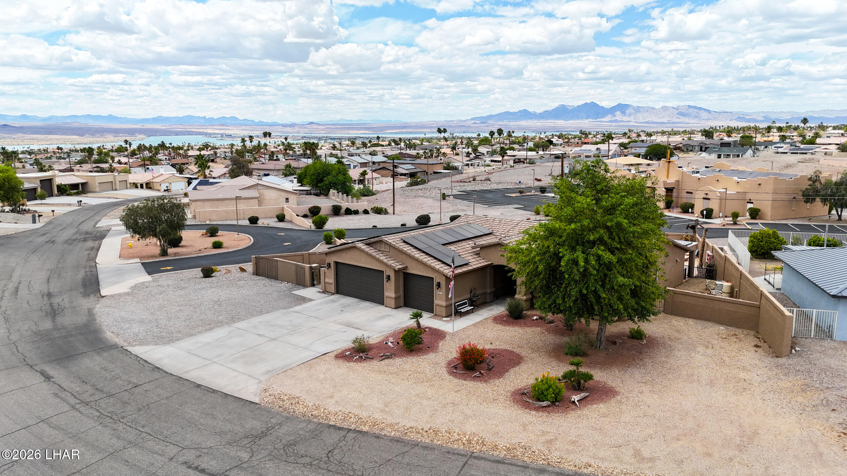
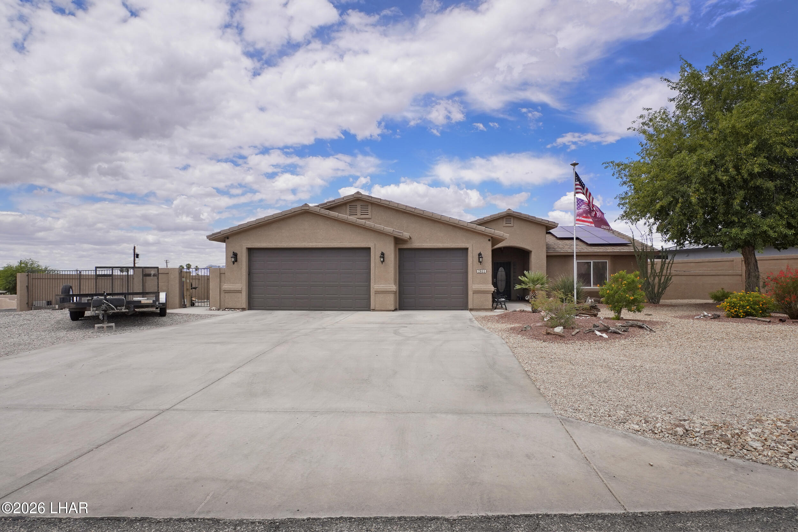
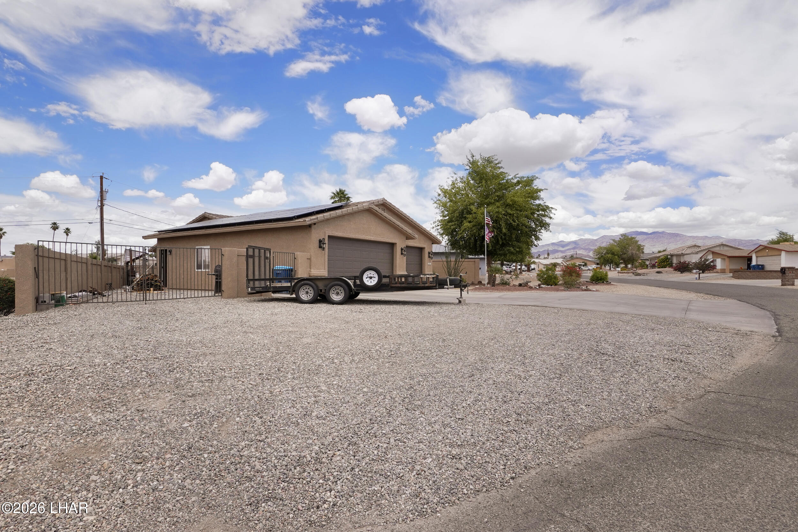
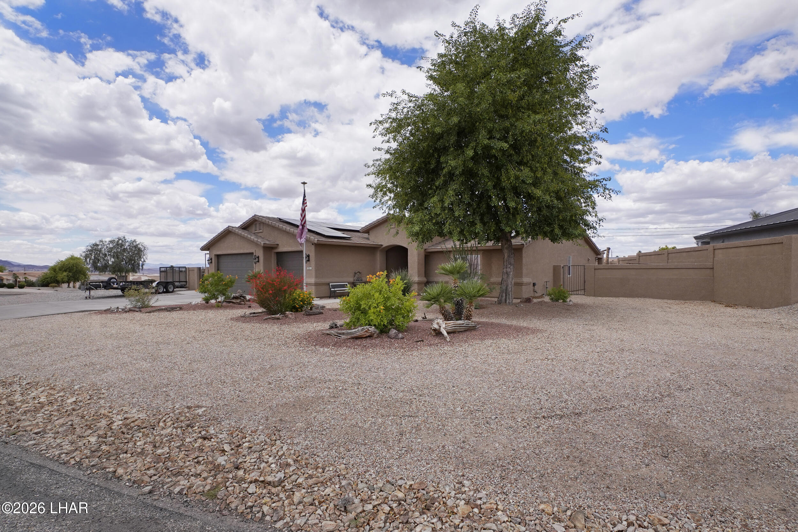
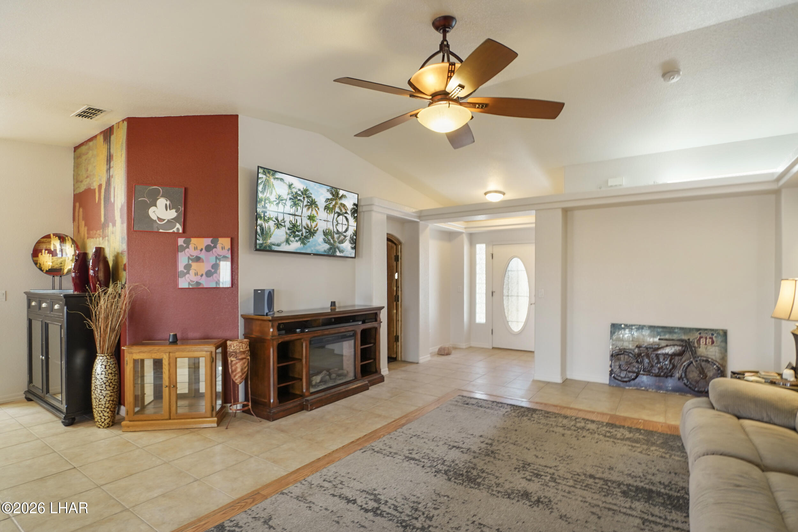
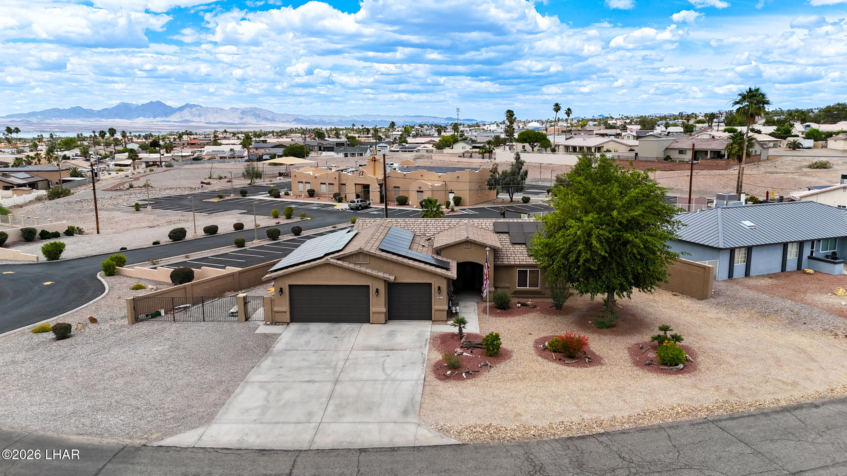
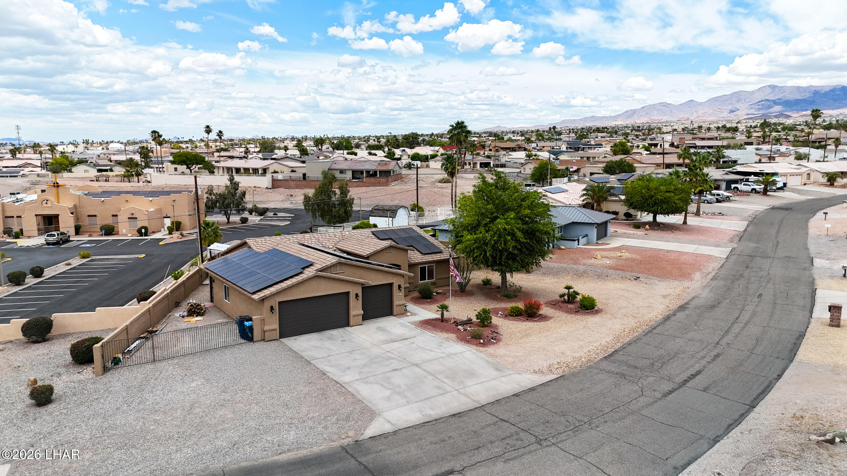
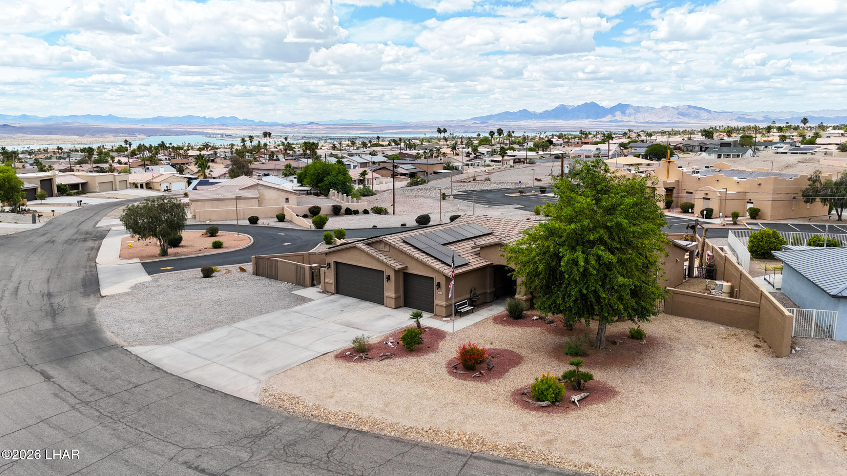
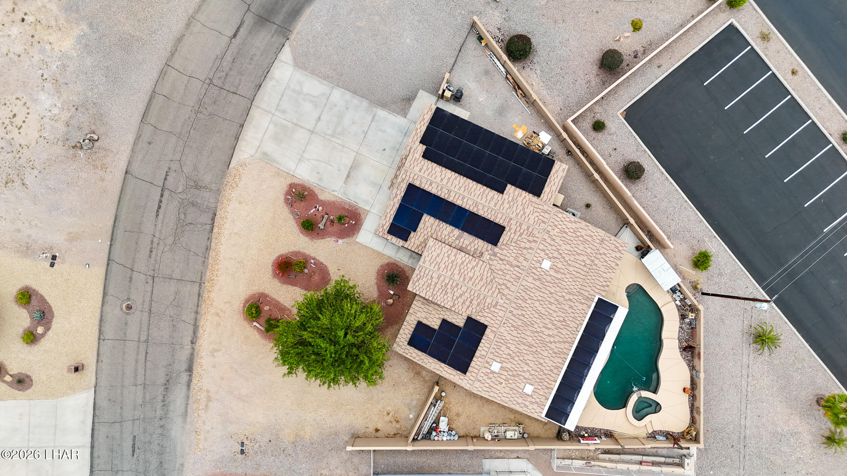
Bring the boats, bring the toys, and embrace the ultimate Lake Havasu lifestyle! This southside gem features 54 OWNED solar panels installed in 2025, designed to cover electric bills year-round. Parking is a dream with a 3-car, boat-deep garage featuring 8' tall doors, plus additional side parking on both sides of the home. Even better, plans for an RV garage addition & city-approved minor variance offer exciting expansion potential!

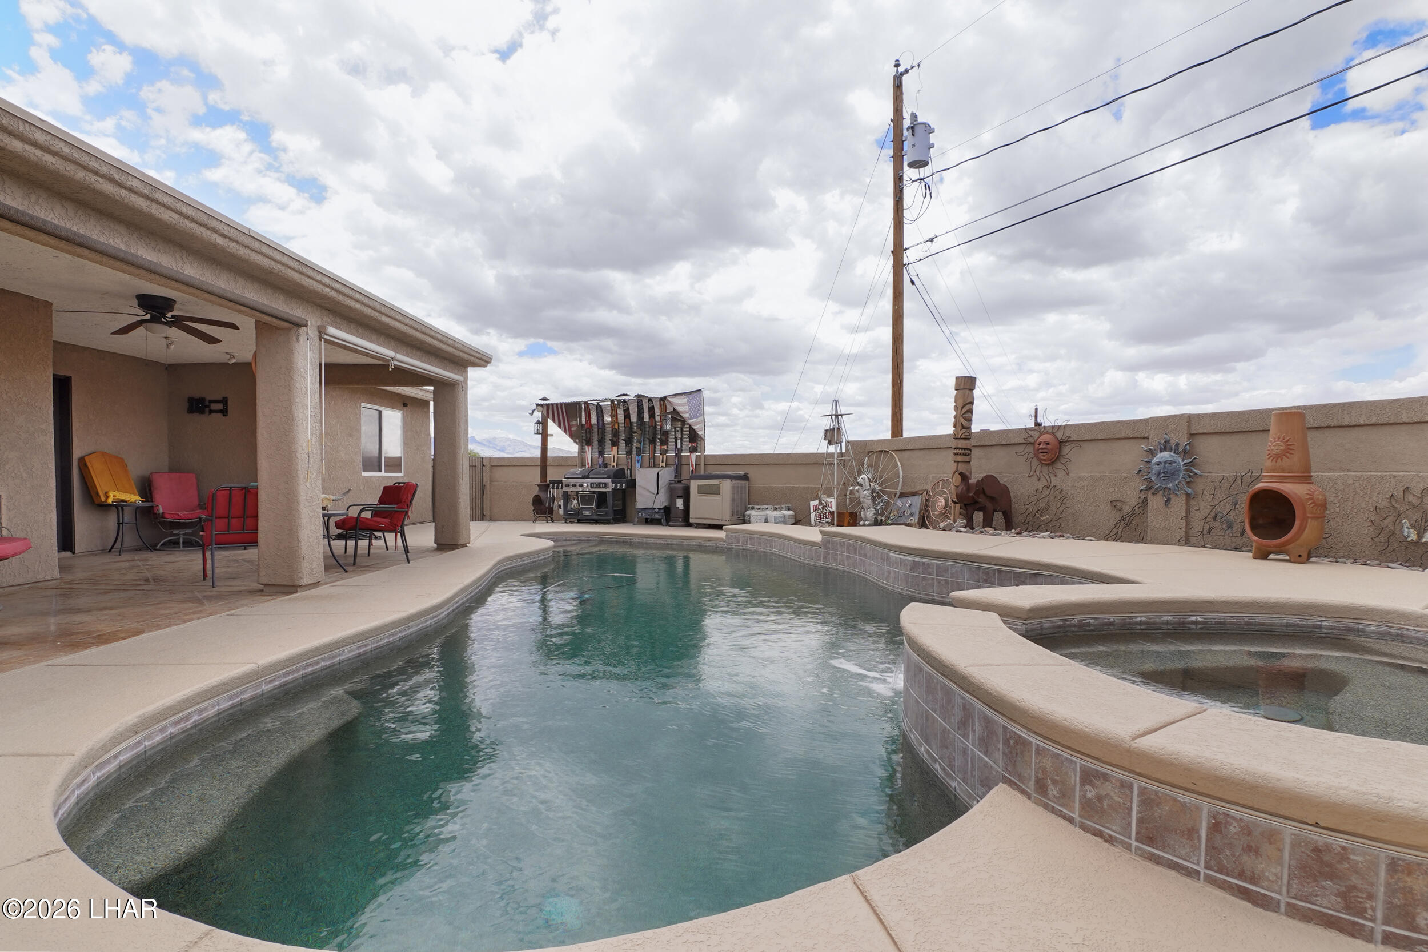
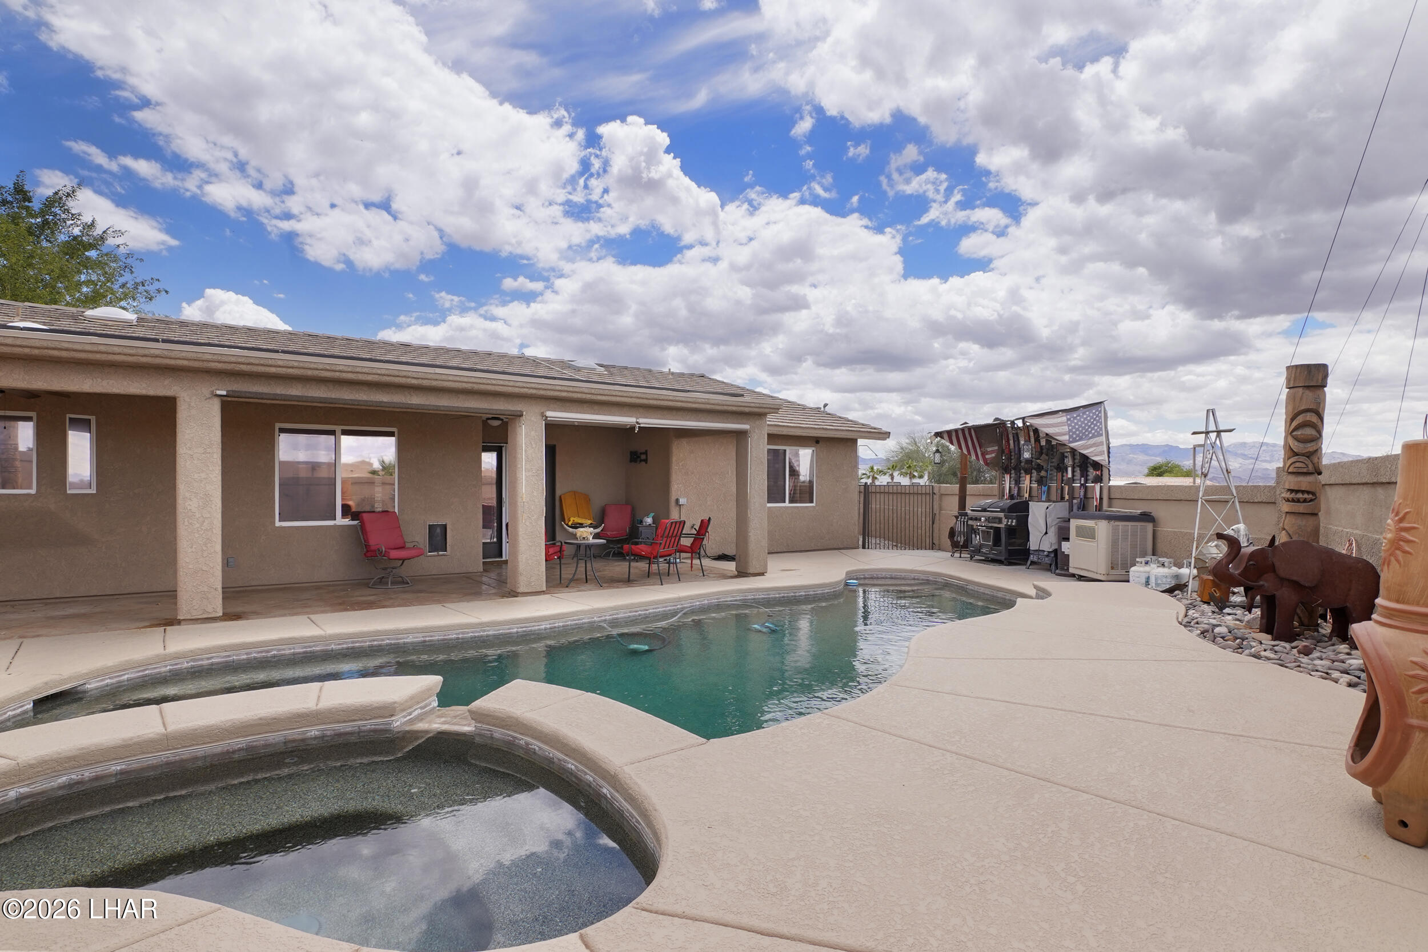
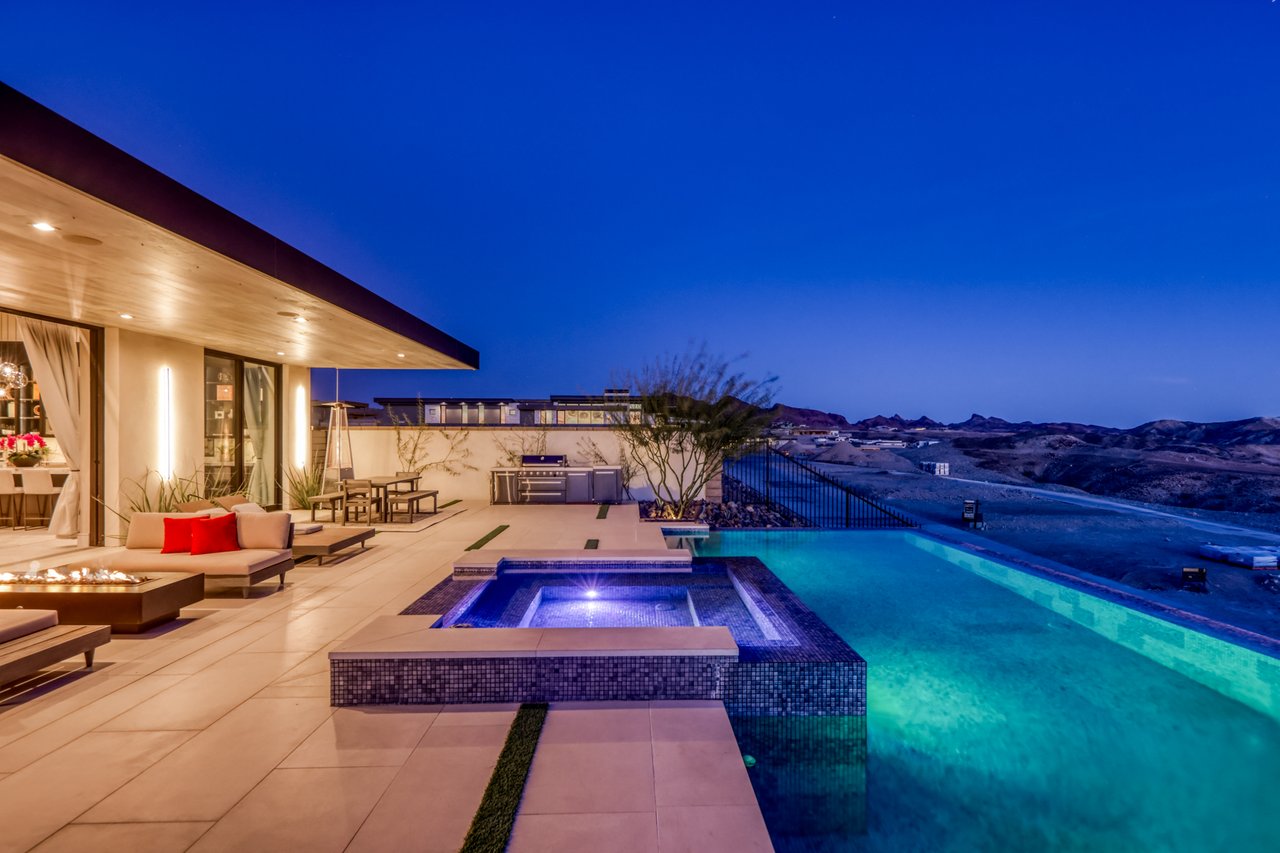
Cool off in the PebbleTec pool, unwind in the spa, or head out for a day on the water. Located just minutes from the new Riviera Marina and boat launch, this 3-bedroom, 3-bath split floor plan offers comfort, convenience, and room to enjoy it all.

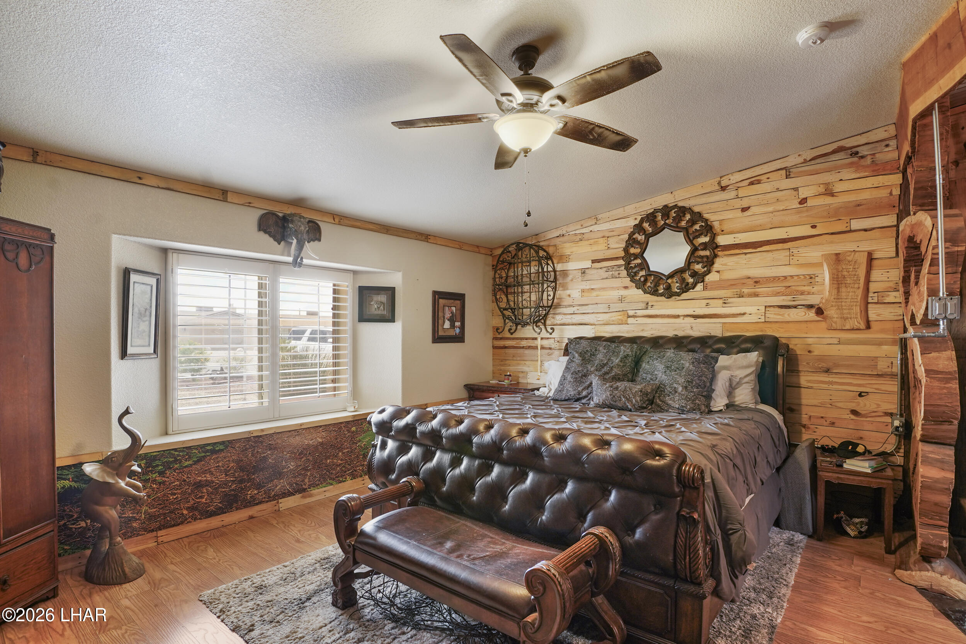
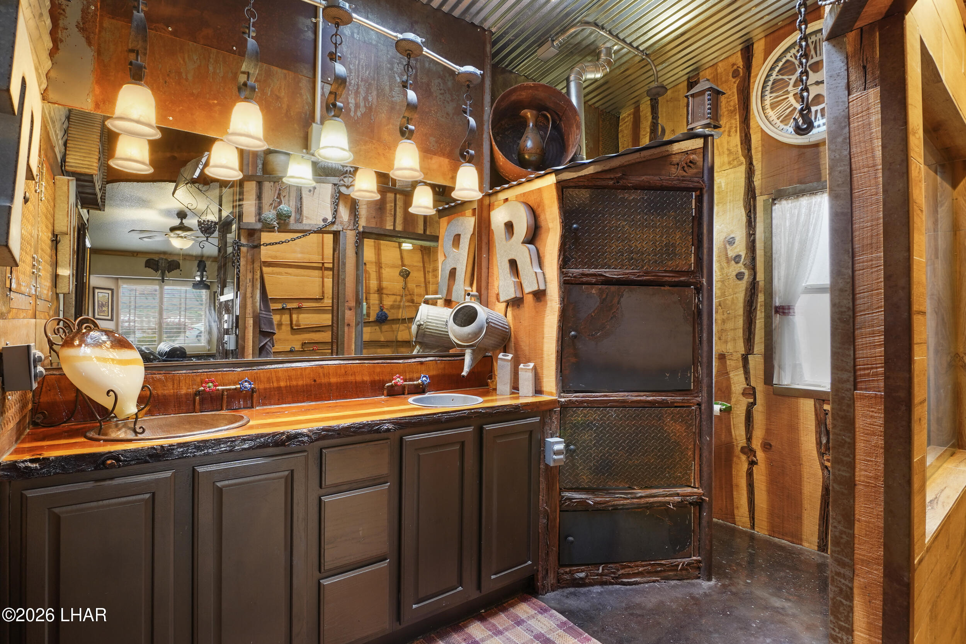
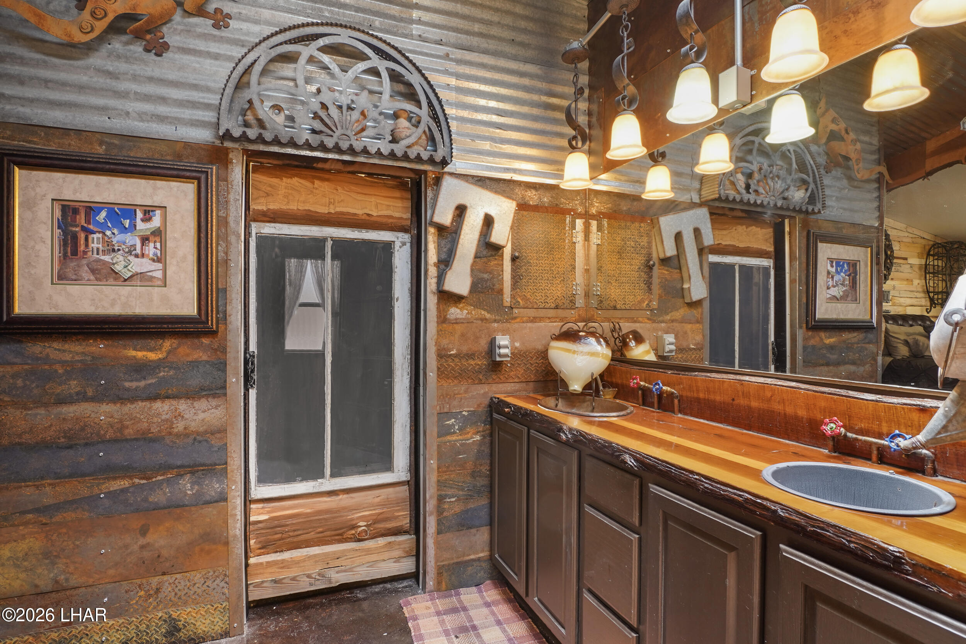
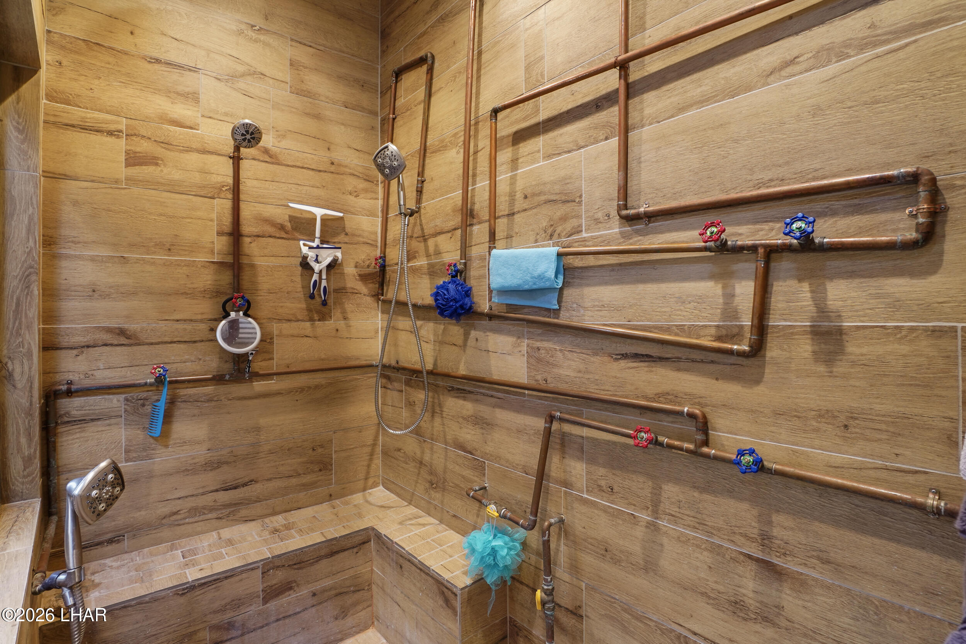
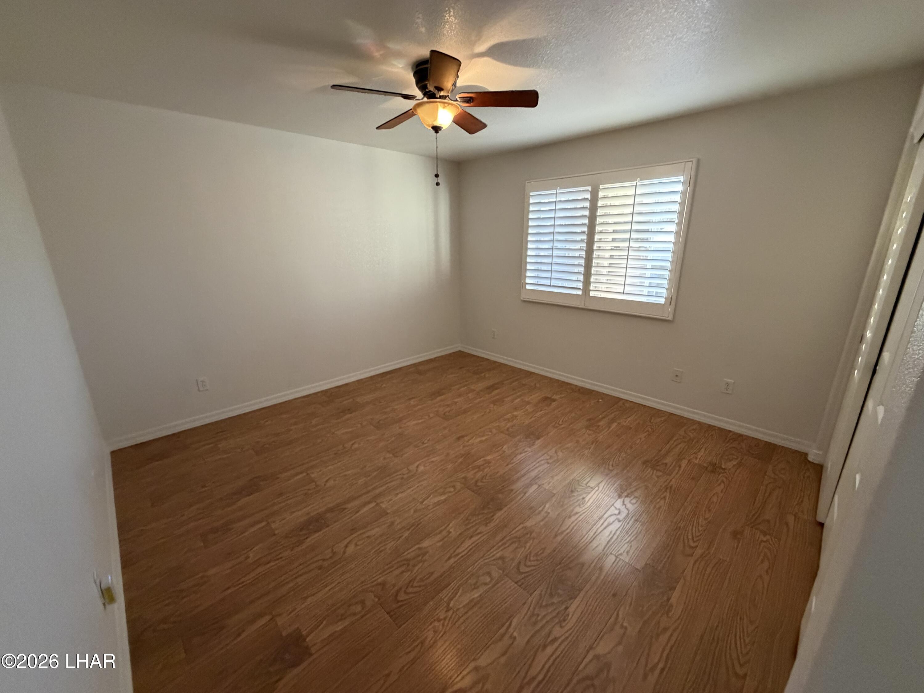
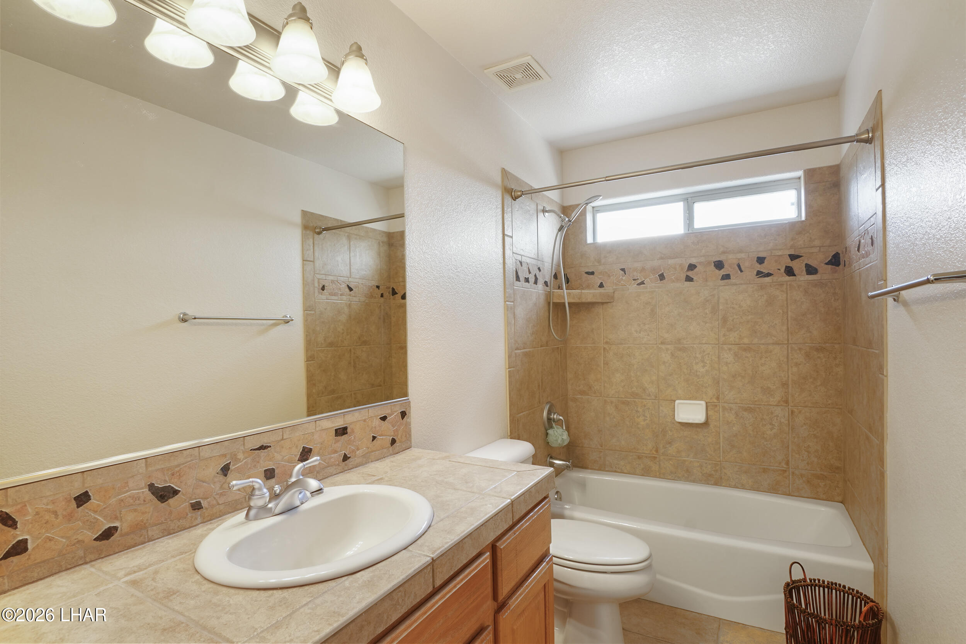
The showstopper? A creatively designed primary suite that feels like a mountain retreat, featuring rich redwood shiplap, elegant tapestries, and a rustic farmhouse bathroom. And wait until you experience the shower--FIVE showerheads!

With exceptional parking, impressive solar savings, and unforgettable character, this home delivers the Lake Havasu lifestyle you've been dreaming of. Come see it for yourself!

Overview

Property Status
For Sale
Lot Size
0.26 Acres
MLS ID
1043339
Property Type
Residential
Year Built
2004

Features & Amenities

Total Area
1,823 Sq.Ft.
Neighborhood
Lake Havasu City
Architecture Styles
Southwestern, Ranch
View Description
Mountain(s)
Stories
1
Garage Spaces
3.0
Water Source
Public
Pool
Spa, Gunite
Roof
Tile
Lot Features
Level
Parking
Garage Door Opener, Door - 8 Ft Height, Side Parking 8-10 Ft Wide, Oversized
Heat Type
Central, Electric
Air Conditioning
Central Air, Electric
Laundry Room
Inside
Appliances
Built in Microwave
Other Interior Features
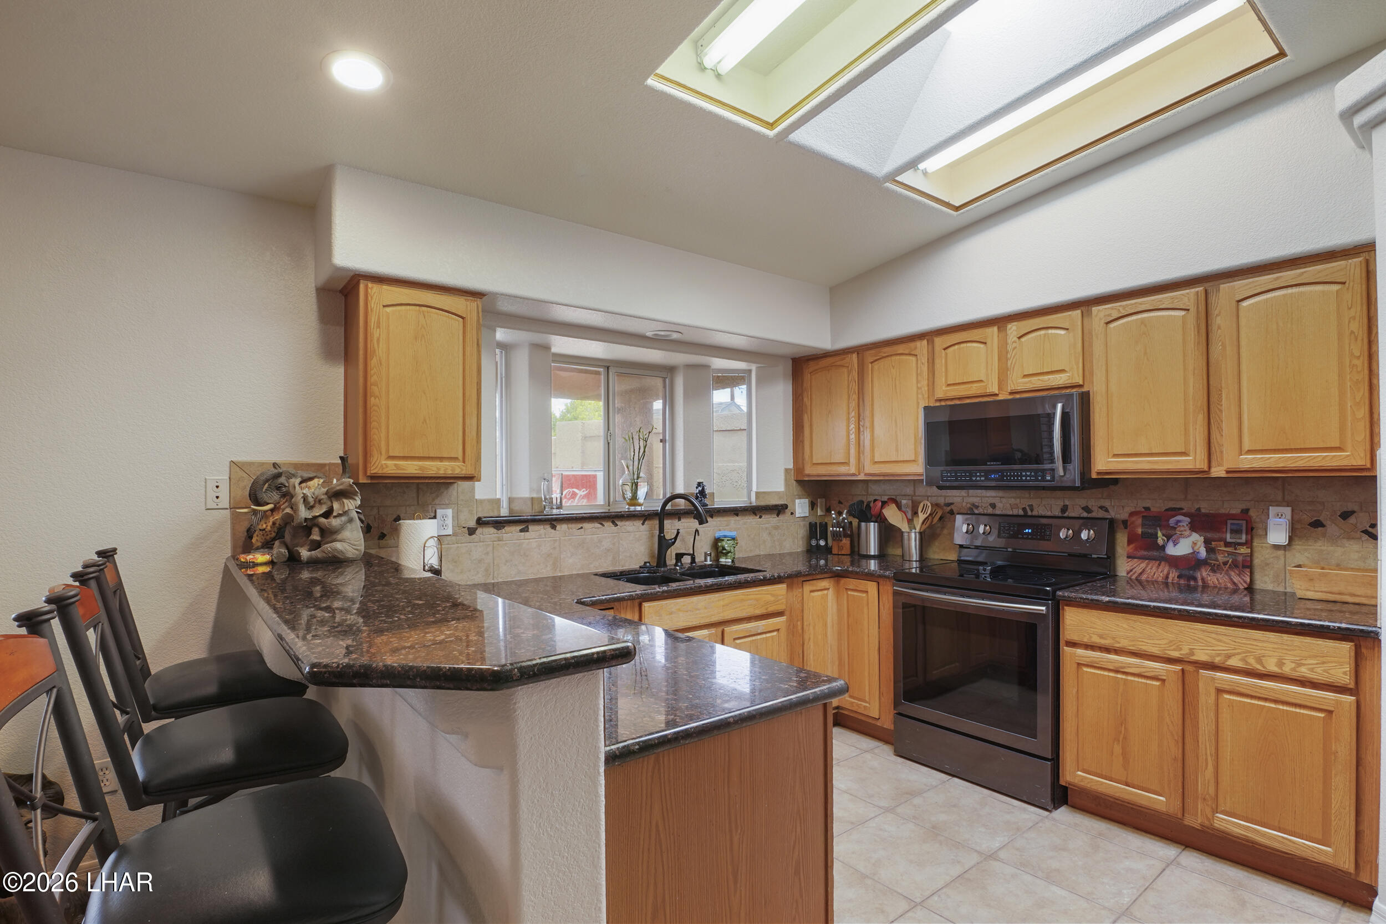
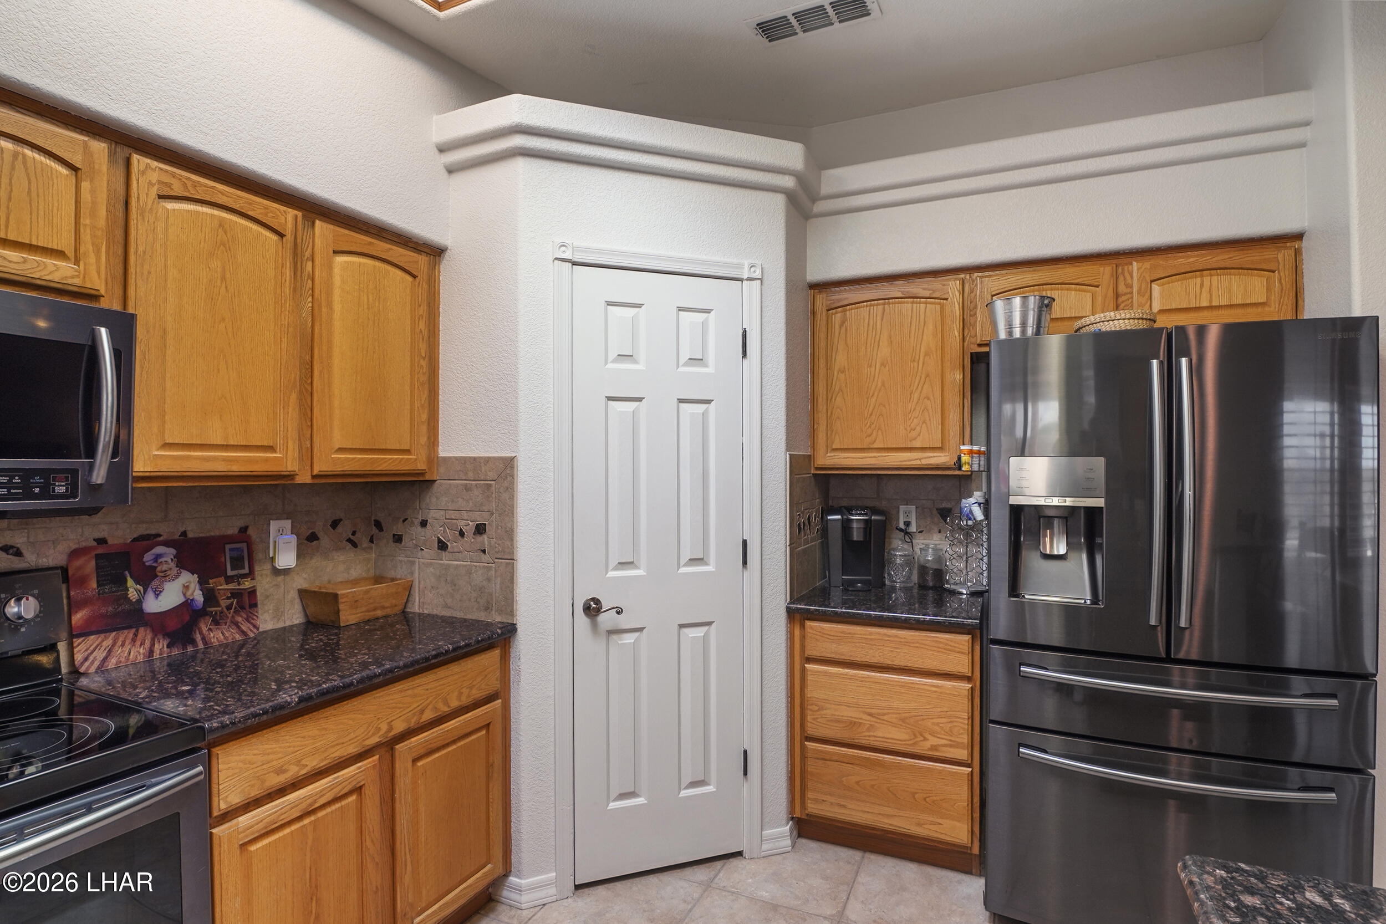
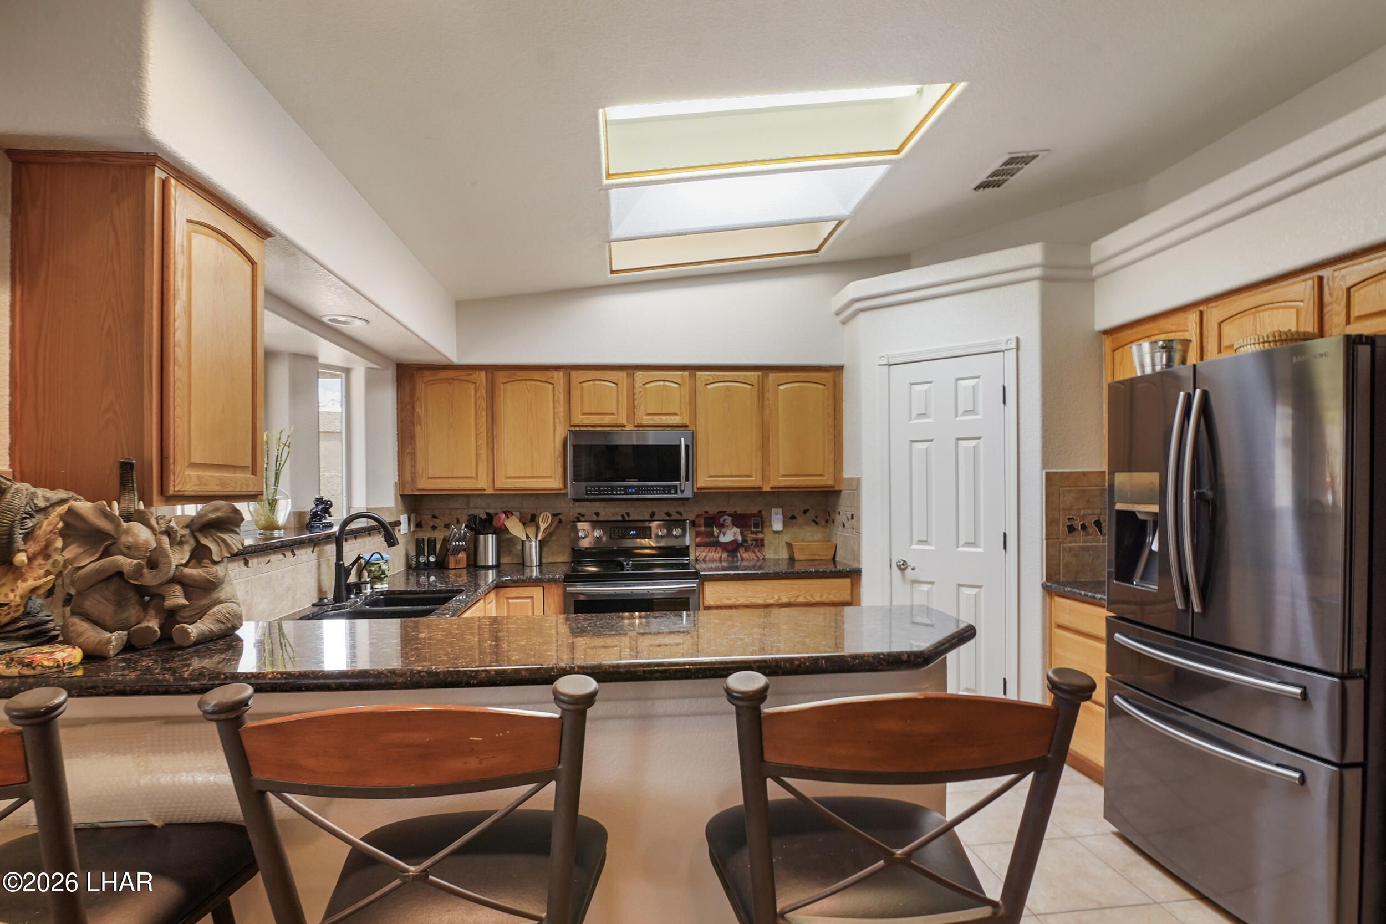
Vaulted Ceiling(s), Counters-Granite/Stone, Rear Kitchen, Ceiling Fan(s), Open Floorplan, Pantry, Walk-In Closet(s)
Sewer
Public Sewer
Sales Price
$589,900
Real Estate Tax
$1,943/yr

Downloads

2811 Inca Dr

Schedule a Tour

We would love to help you see this beautiful home! As a full-service brokerage, we can help you tour. Please submit an offer, and answer questions about the buying process.

Thank you

for your interest in 2811 Inca Dr, Lake Havasu City, AZ 86406

2811 Inca Dr
Navigate
London Bridge spans Lake Havasu at sunset, with the city and mountains beyond.

Explore Lake Havasu City

read more
2811 Inca Dr
explore in 3d

Mortgage Calculator

Estimate your monthly mortgage payment, including the principal and interest, property taxes, and HOA. Adjust the values to generate a more accurate rate.
$0,000 Your Payment 20 15 65
$0,000 Your Payment

Follow Us On Instagram