Leave a Message

By providing your contact information to Desert Land Group, your personal information will be processed in accordance with Desert Land Group's Privacy Policy. By checking the box(es) below, you expressly consent to receive marketing or promotional real estate communication from Desert Land Group in the manner selected by you. For SMS text messages, message frequency varies. Message and data rates may apply. Consent is not a condition of purchase of any goods or services. You may opt out of receiving further communications from Desert Land Group at any time. To opt out of receiving SMS text messages, reply STOP to unsubscribe. SMS text messaging is subject to our Terms of Use.

Thank you for your message. We will be in touch with you shortly.

Explore Properties

Property Description

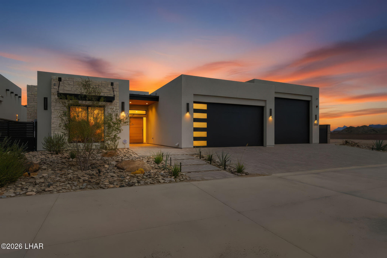
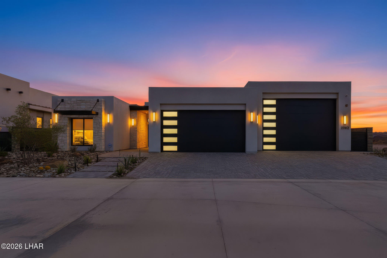
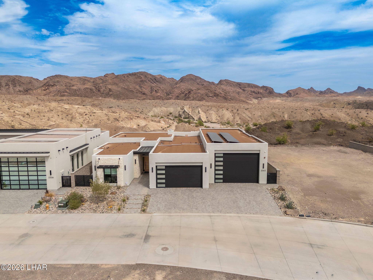
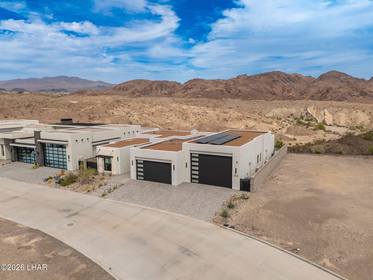
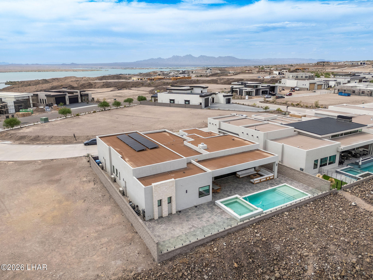
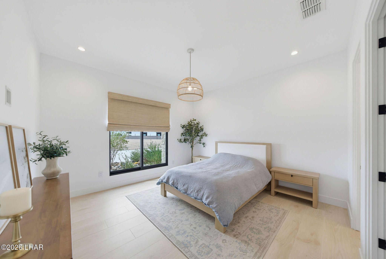
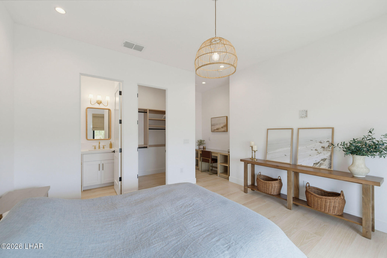
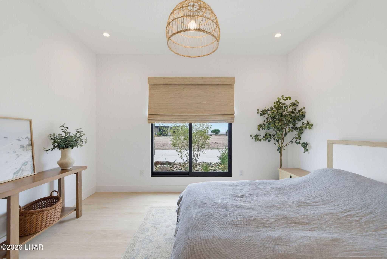
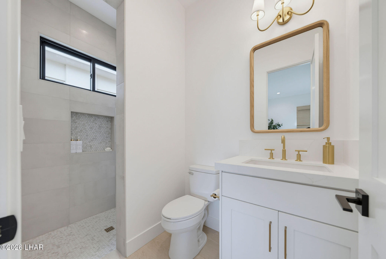
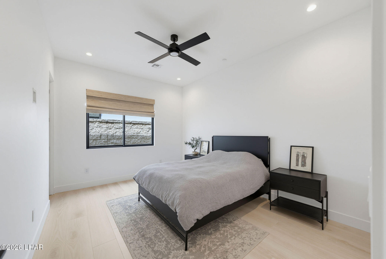
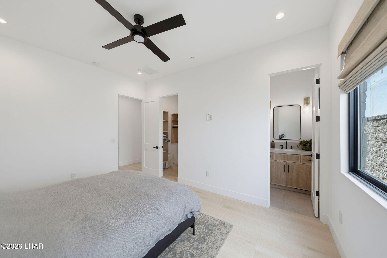
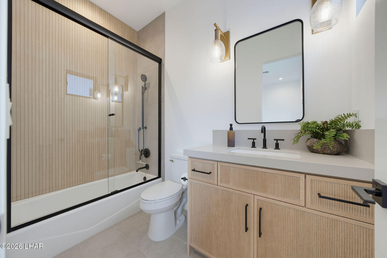
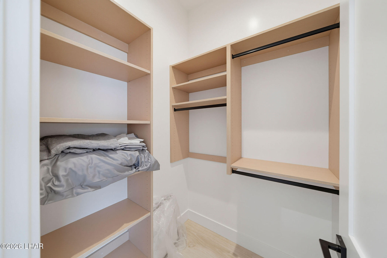
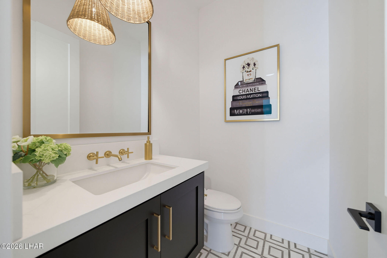
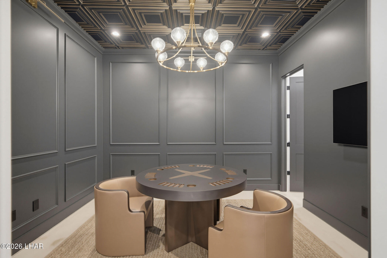
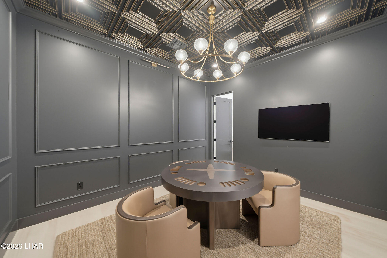
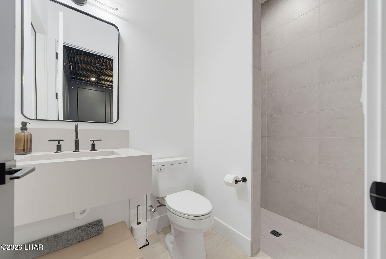
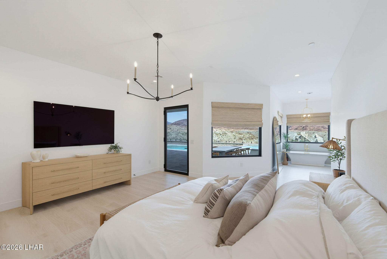
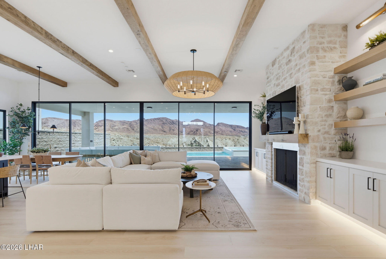
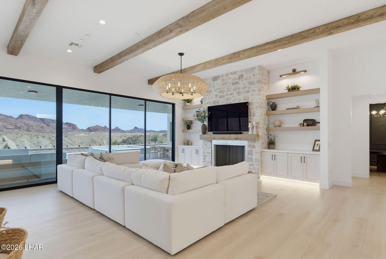
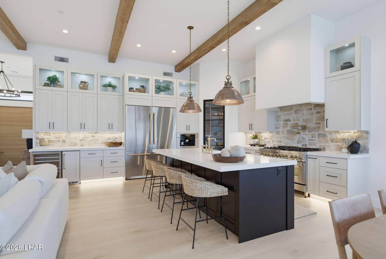
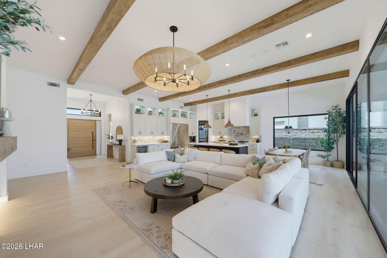
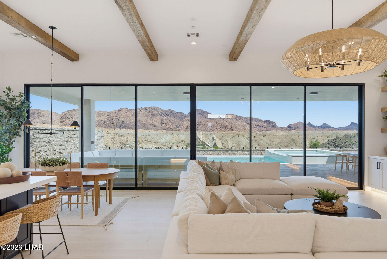
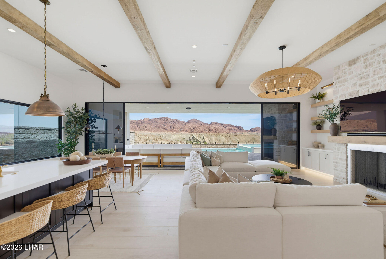
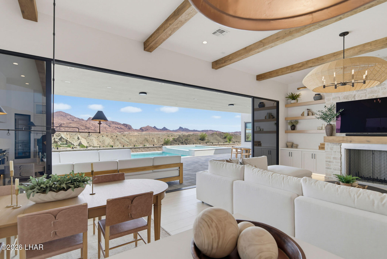
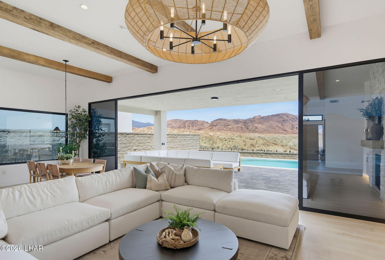
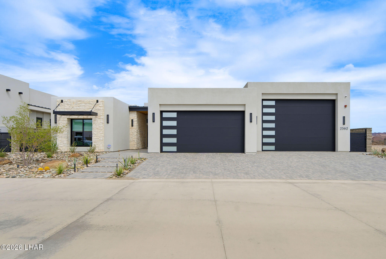
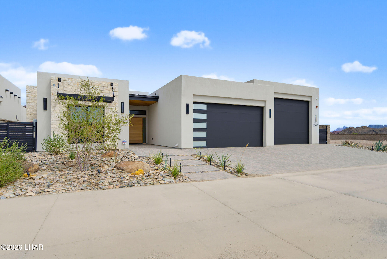
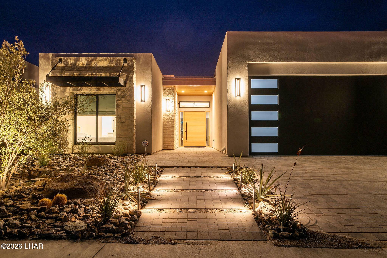
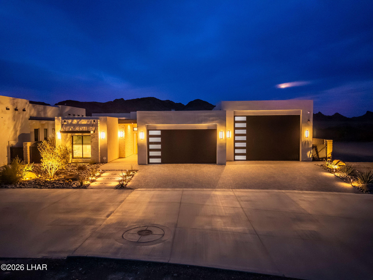
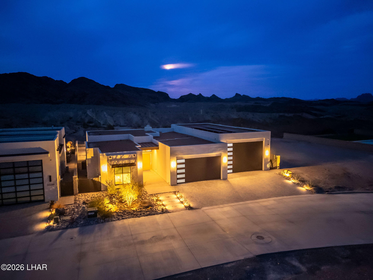
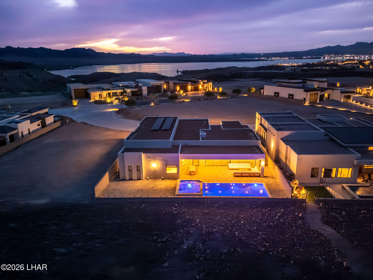
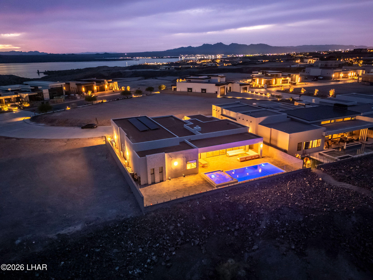
Completed in 2024 by Janecek Homes, this thoughtfully designed custom home offers 3 bedrooms, 5 bathrooms, and a dedicated poker room, creating a floor plan built for both everyday living and entertaining.

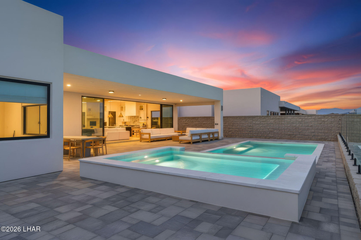
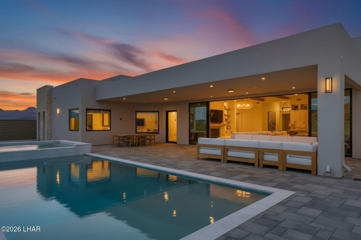
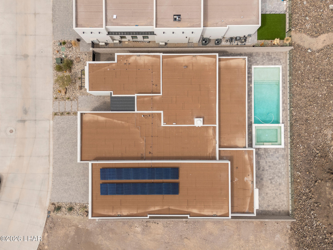
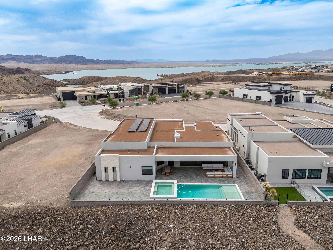
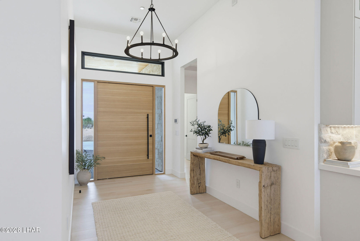
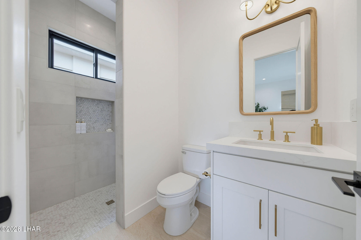
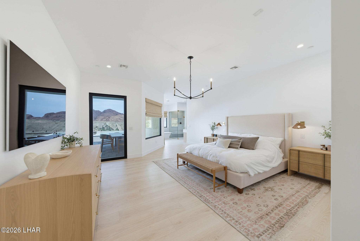
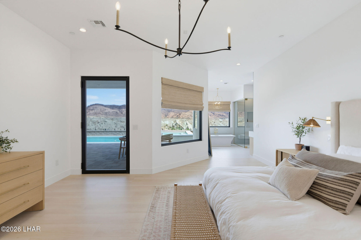
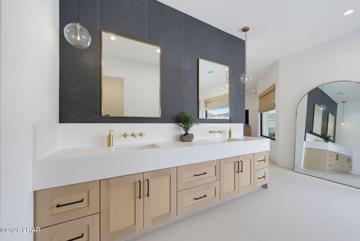
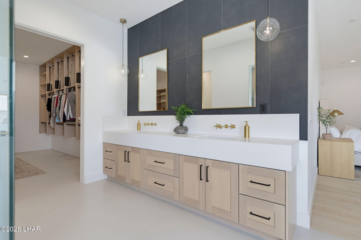
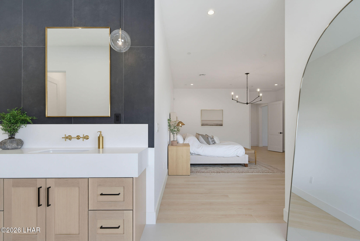
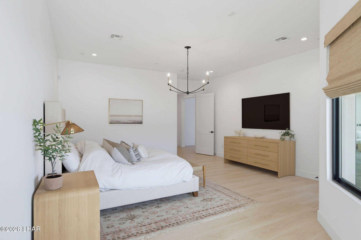
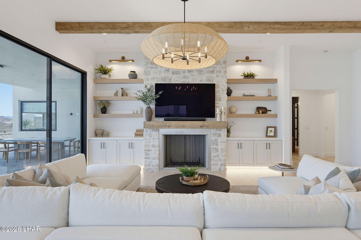
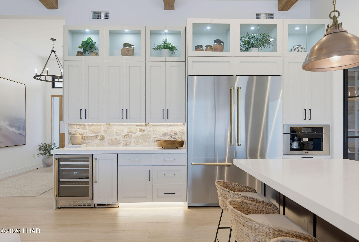
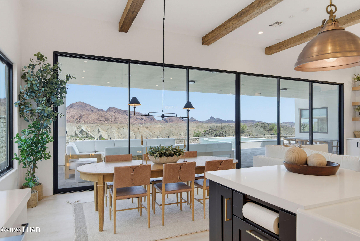
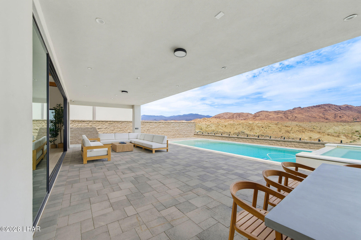
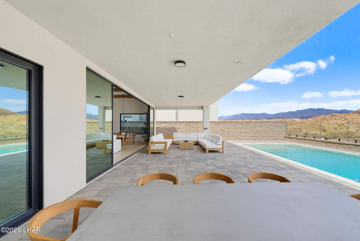
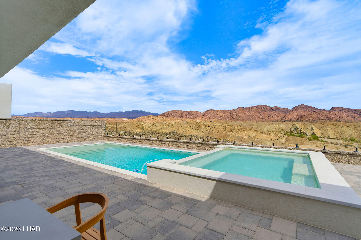
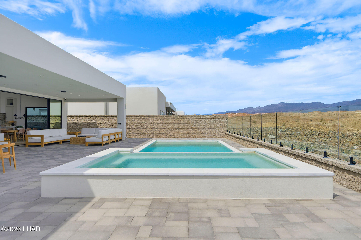
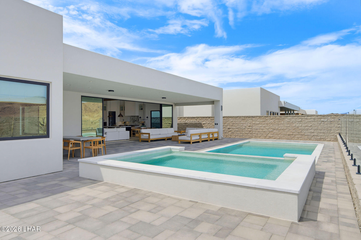
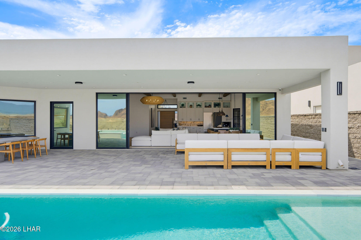
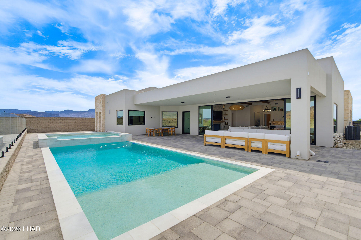
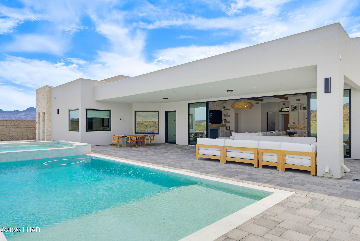
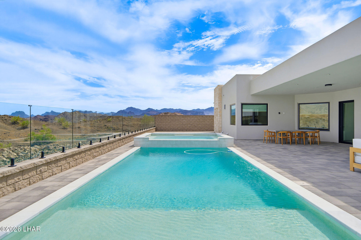
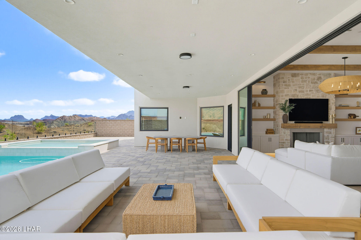
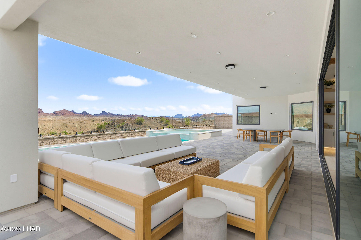
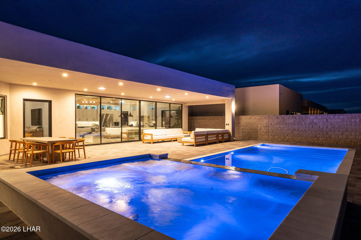
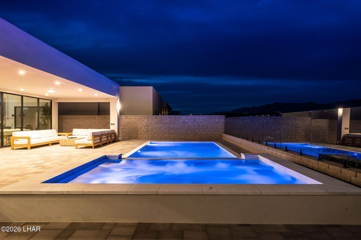
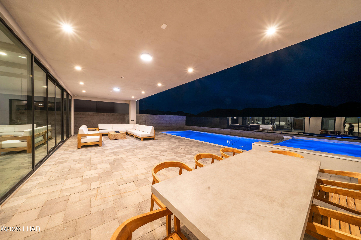
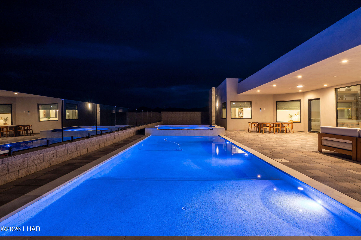
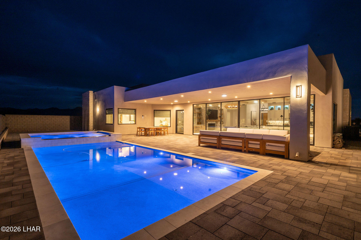
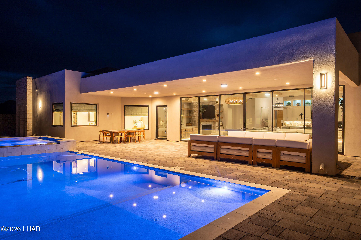
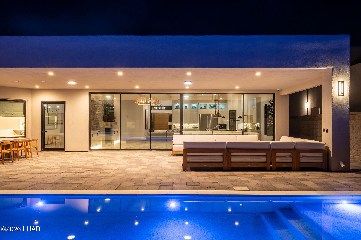
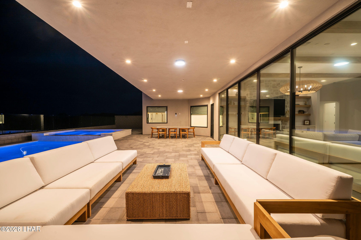
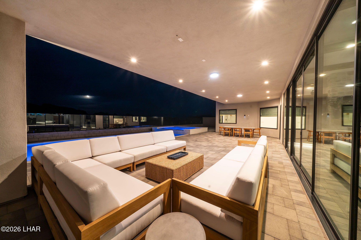
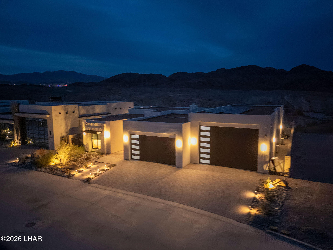
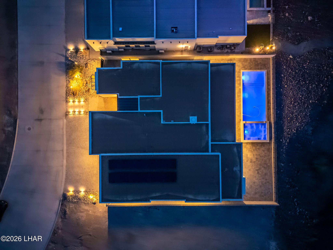
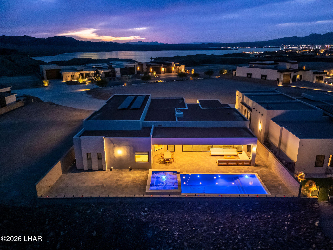
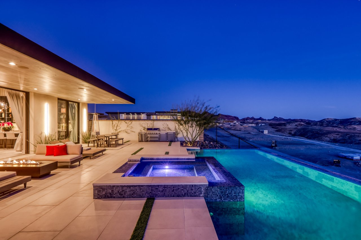
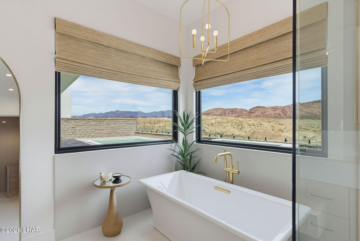
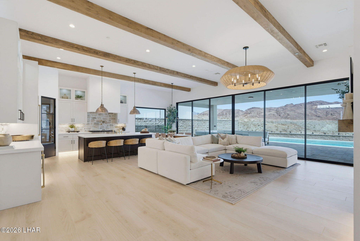
Set against a scenic canyon with no homes behind, the backyard enjoys uninterrupted mountain views and a level of privacy rarely found in Lake Havasu. Inside, warm wood tones, crisp white finishes, and subtle gold accents create a timeless, inviting interior.

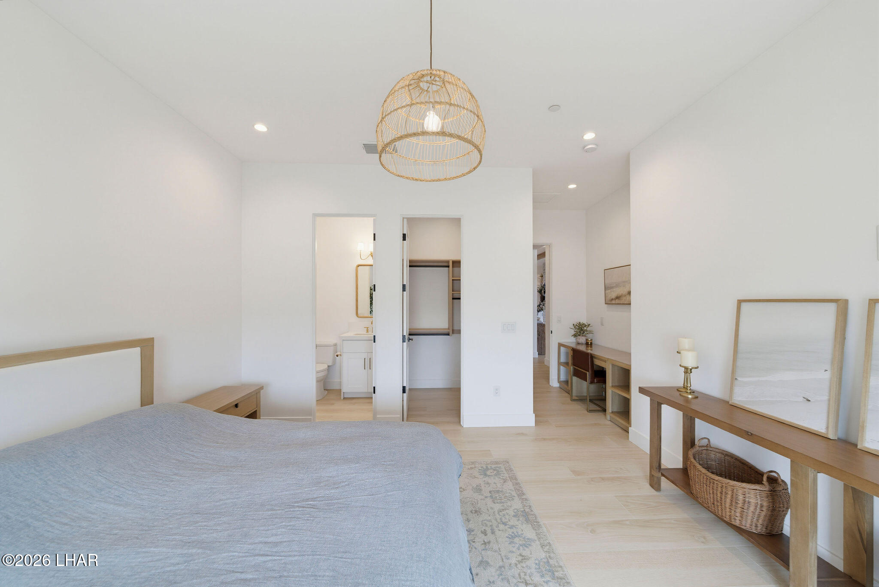
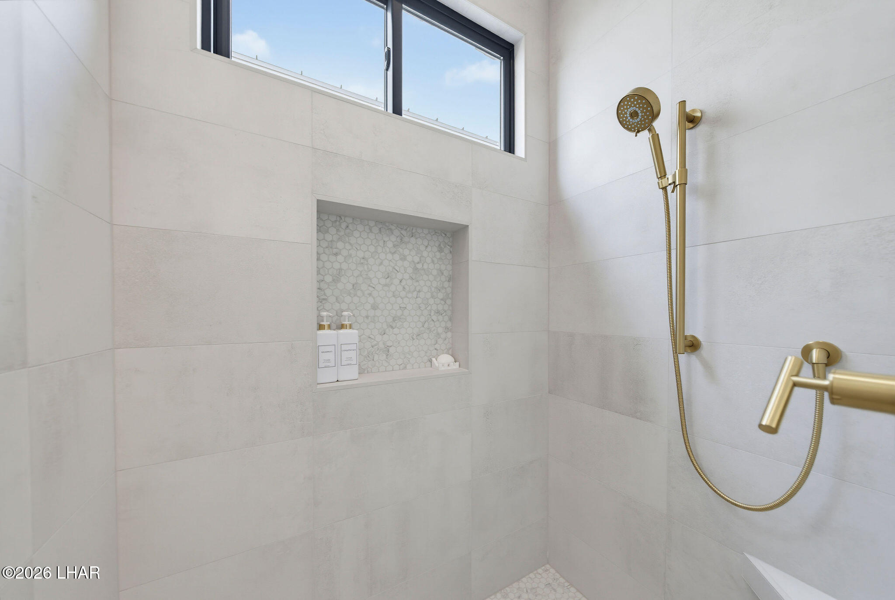
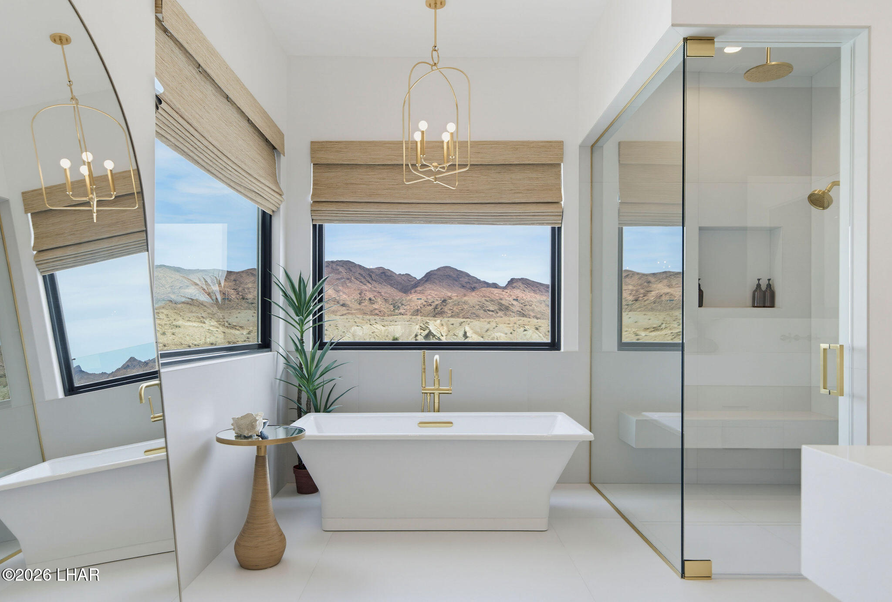
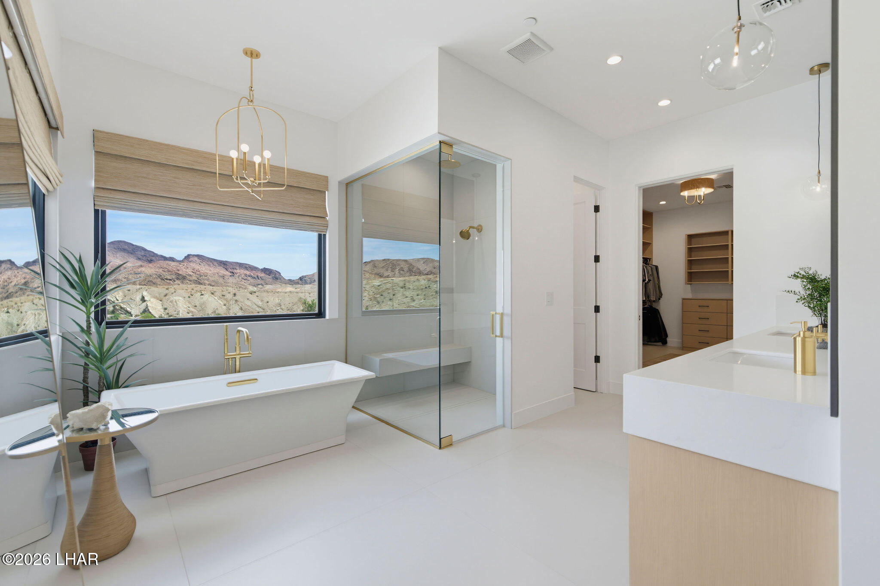
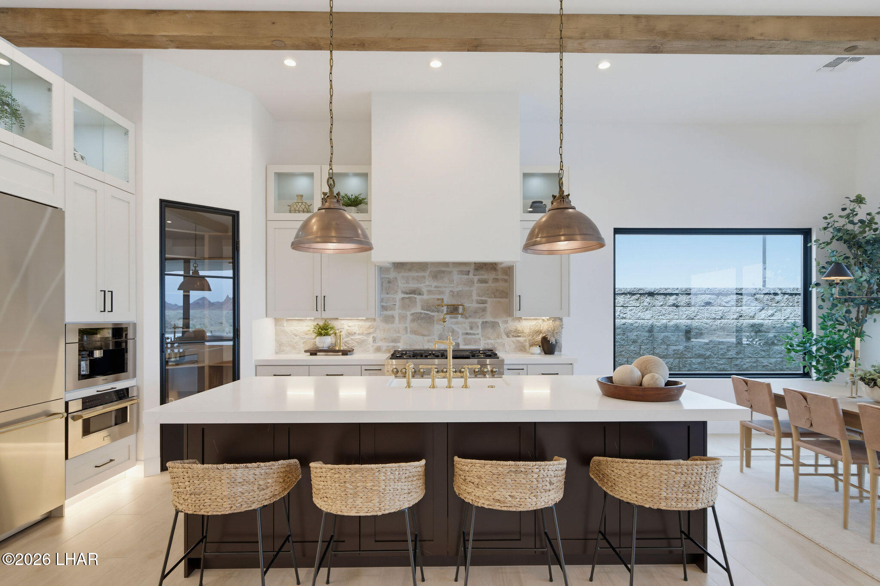
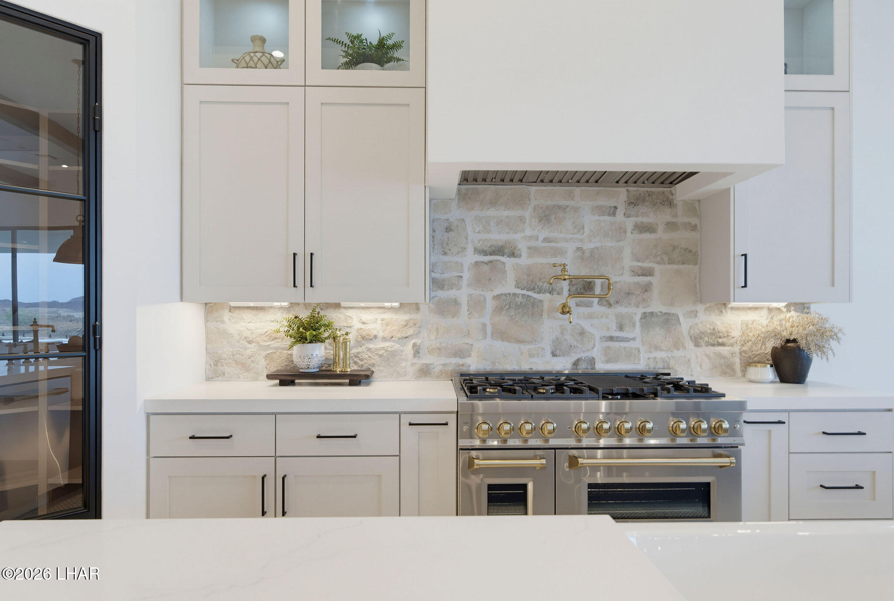
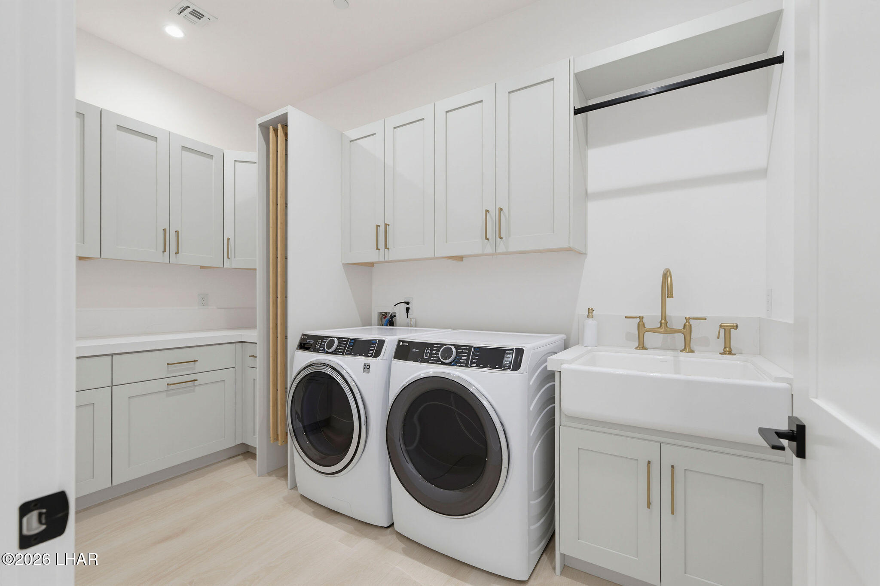
Highlights include a built-in Miele coffee system, pot filler, wine refrigerator, ice maker, reverse osmosis, and a whole-home water softening system. The primary suite features a spa-inspired steam shower, while tinted windows throughout the home and garage enhance comfort and efficiency.

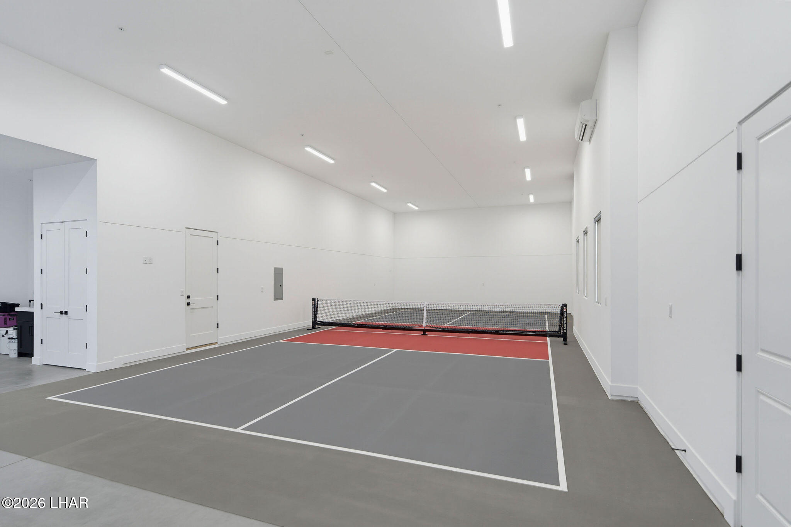
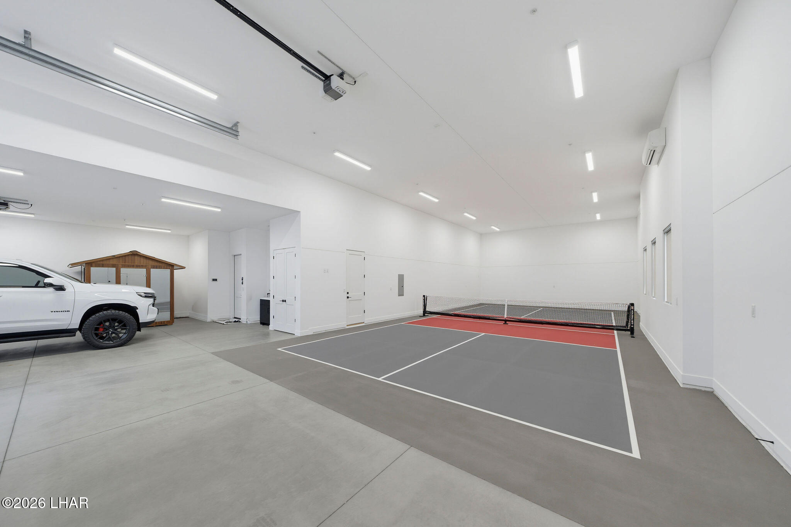
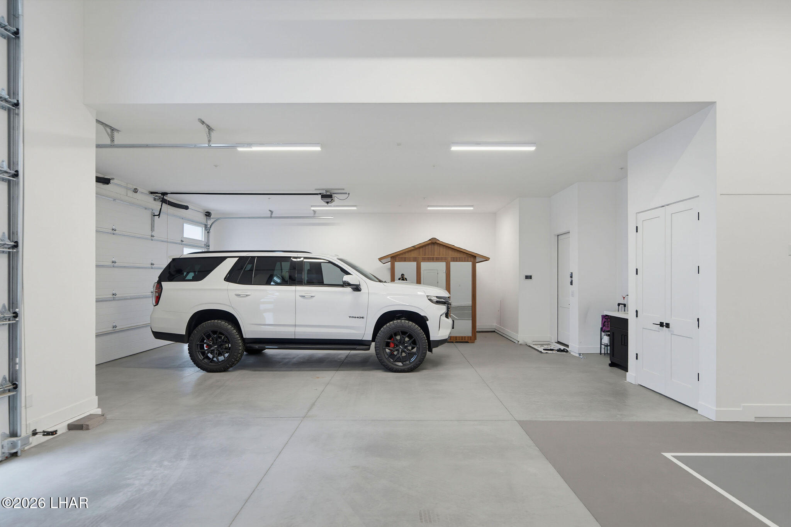
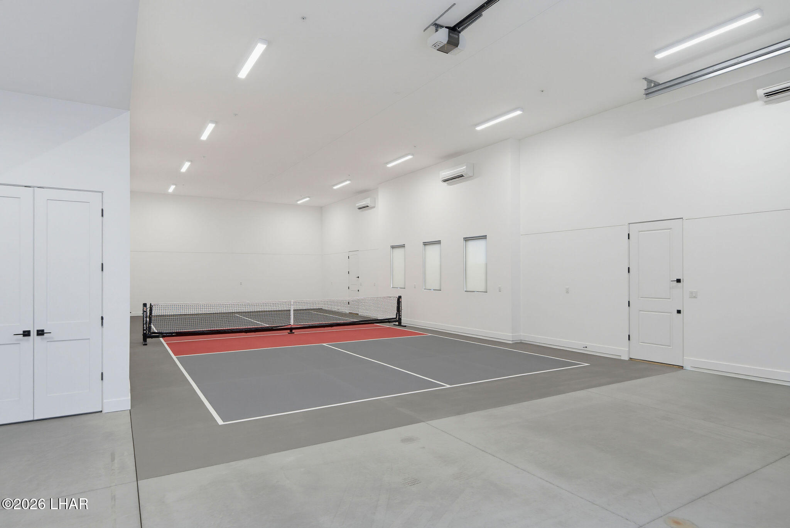
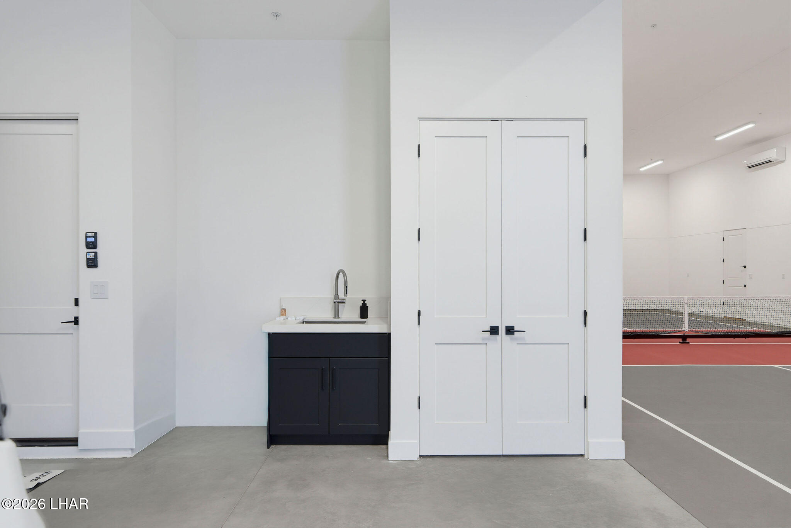
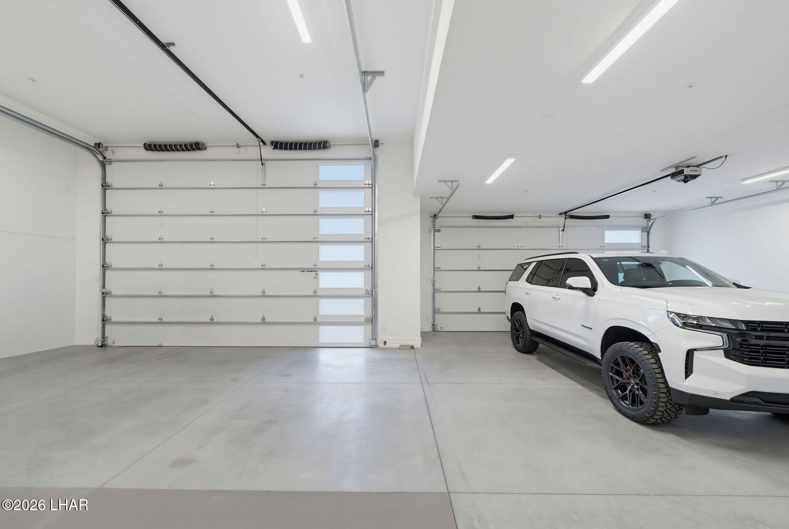
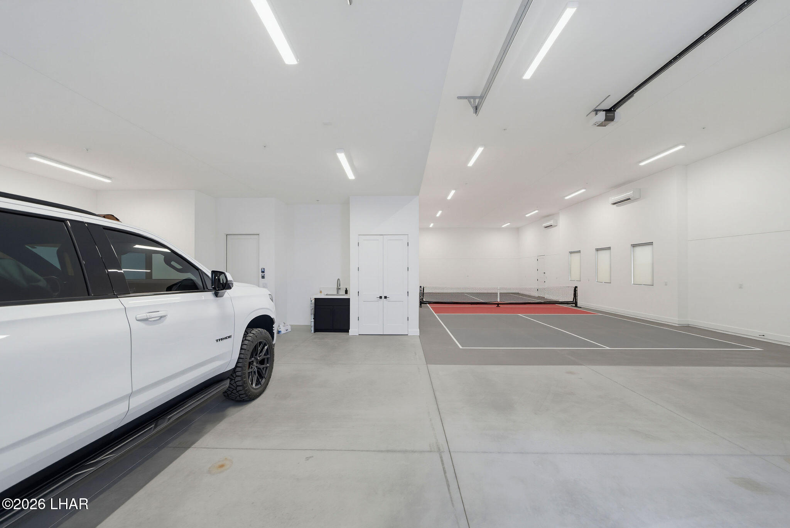
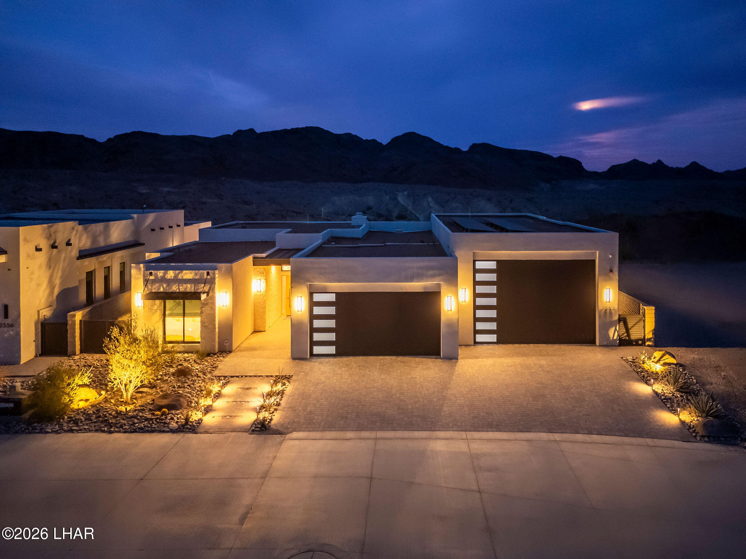
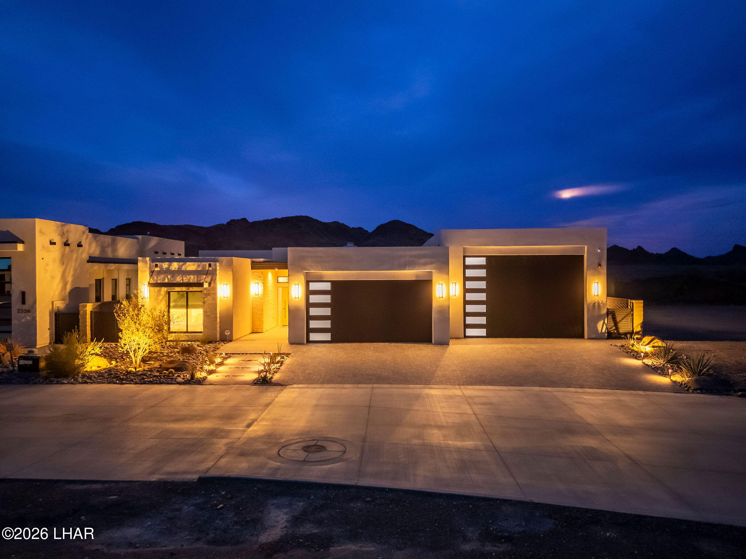
The oversized RV garage has been designed as more than just storage, featuring an indoor pickleball court for year-round enjoyment.

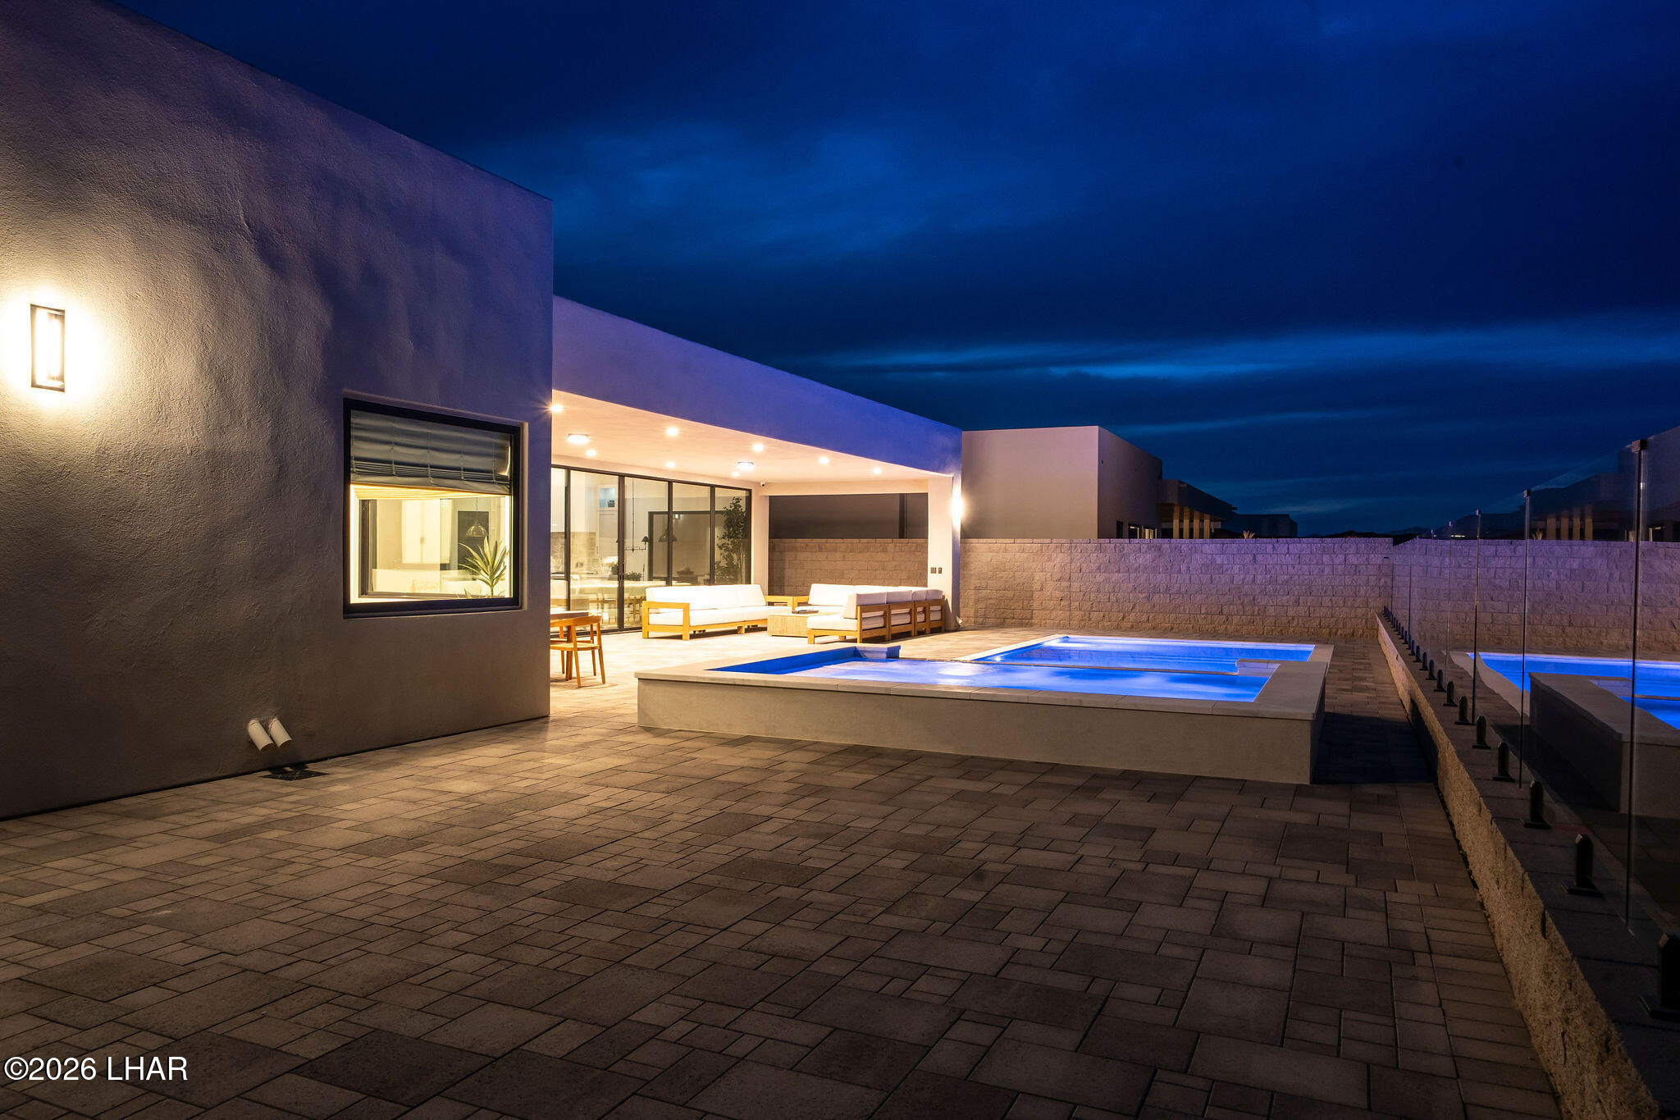
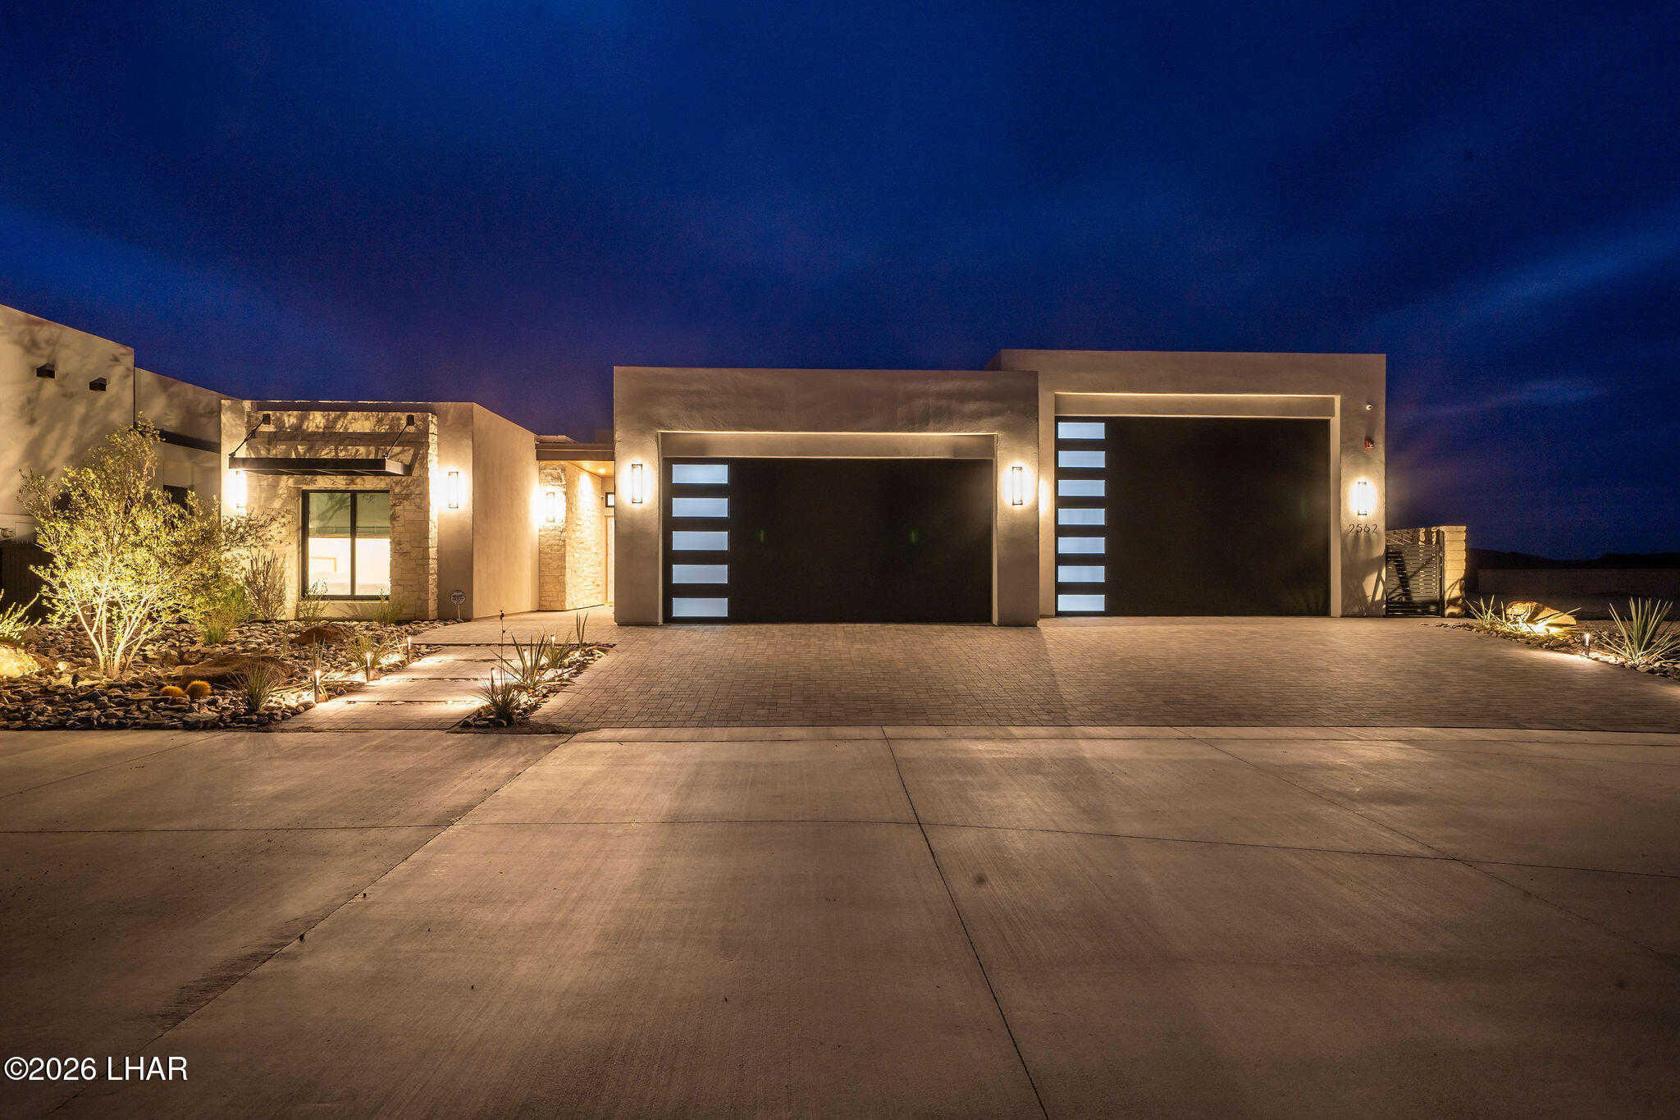
Professionally designed landscaping with accent lighting completes the outdoor setting, making this home feel as impressive at night as it does during the day. Located within the guard-gated Riviera community, this home offers a setting that is difficult to replicate.

Overview

Property Status
For Sale
Lot Size
0.27 Acres
MLS ID
1042279
Property Type
Residential
Year Built
2024

Features & Amenities

Total Area
3,020 Sq.Ft.
Neighborhood
Lake Havasu City
Architecture Styles
Modern
View Description
Mountain(s)
Garage Spaces
4.0
Water Source
Public
Utilities
Electricity Available, Propane, Underground Utilities
Pool
Spa, Gunite, Heated
Roof
Tile
Lot Features
Level, Backs to a Wash, Borders Govt Land, Lake Side of Highway, Mountainous
Parking
RV Garage, Garage Door Opener, Bathroom In Garage, Door - 9 Ft Height, Door - 14 Ft Height, Oversized
Heat Type
Zoned
Air Conditioning
Multi Units
Laundry Room
Electric Dryer Hookup, Propane, Inside
Appliances
Water Softener Owned, Built in Microwave
Other Interior Features
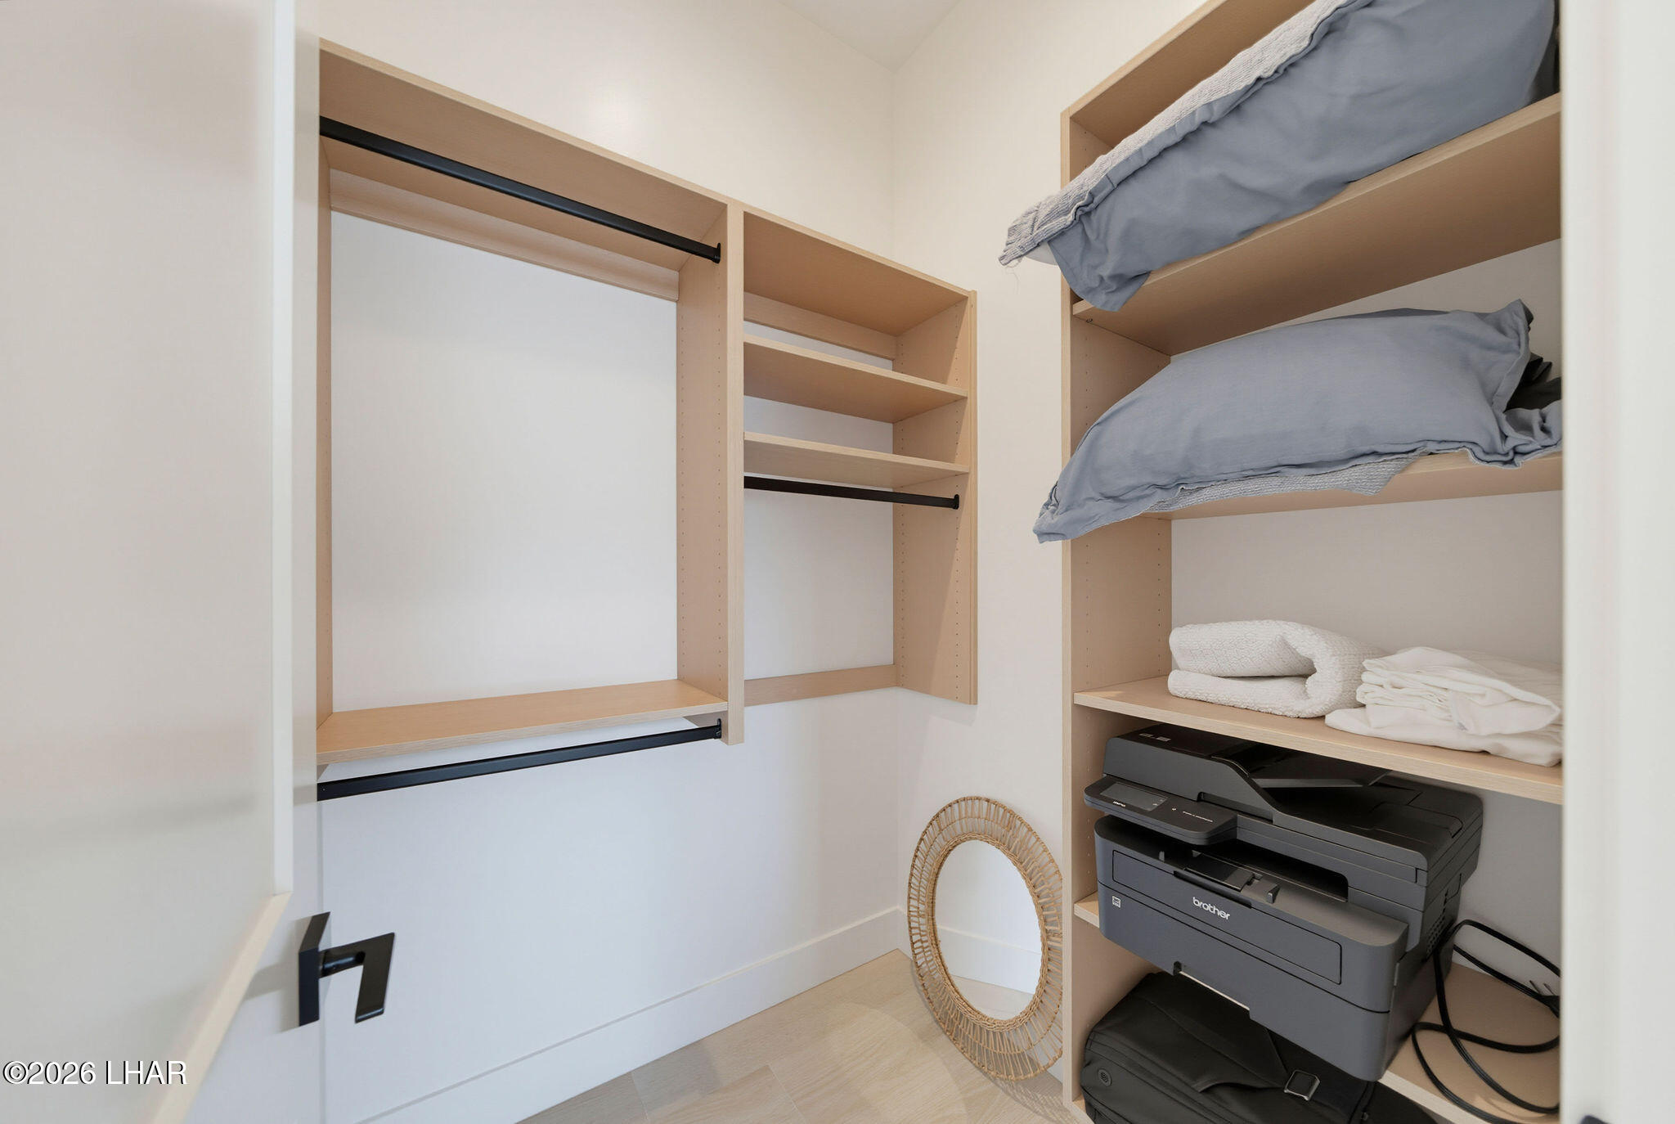
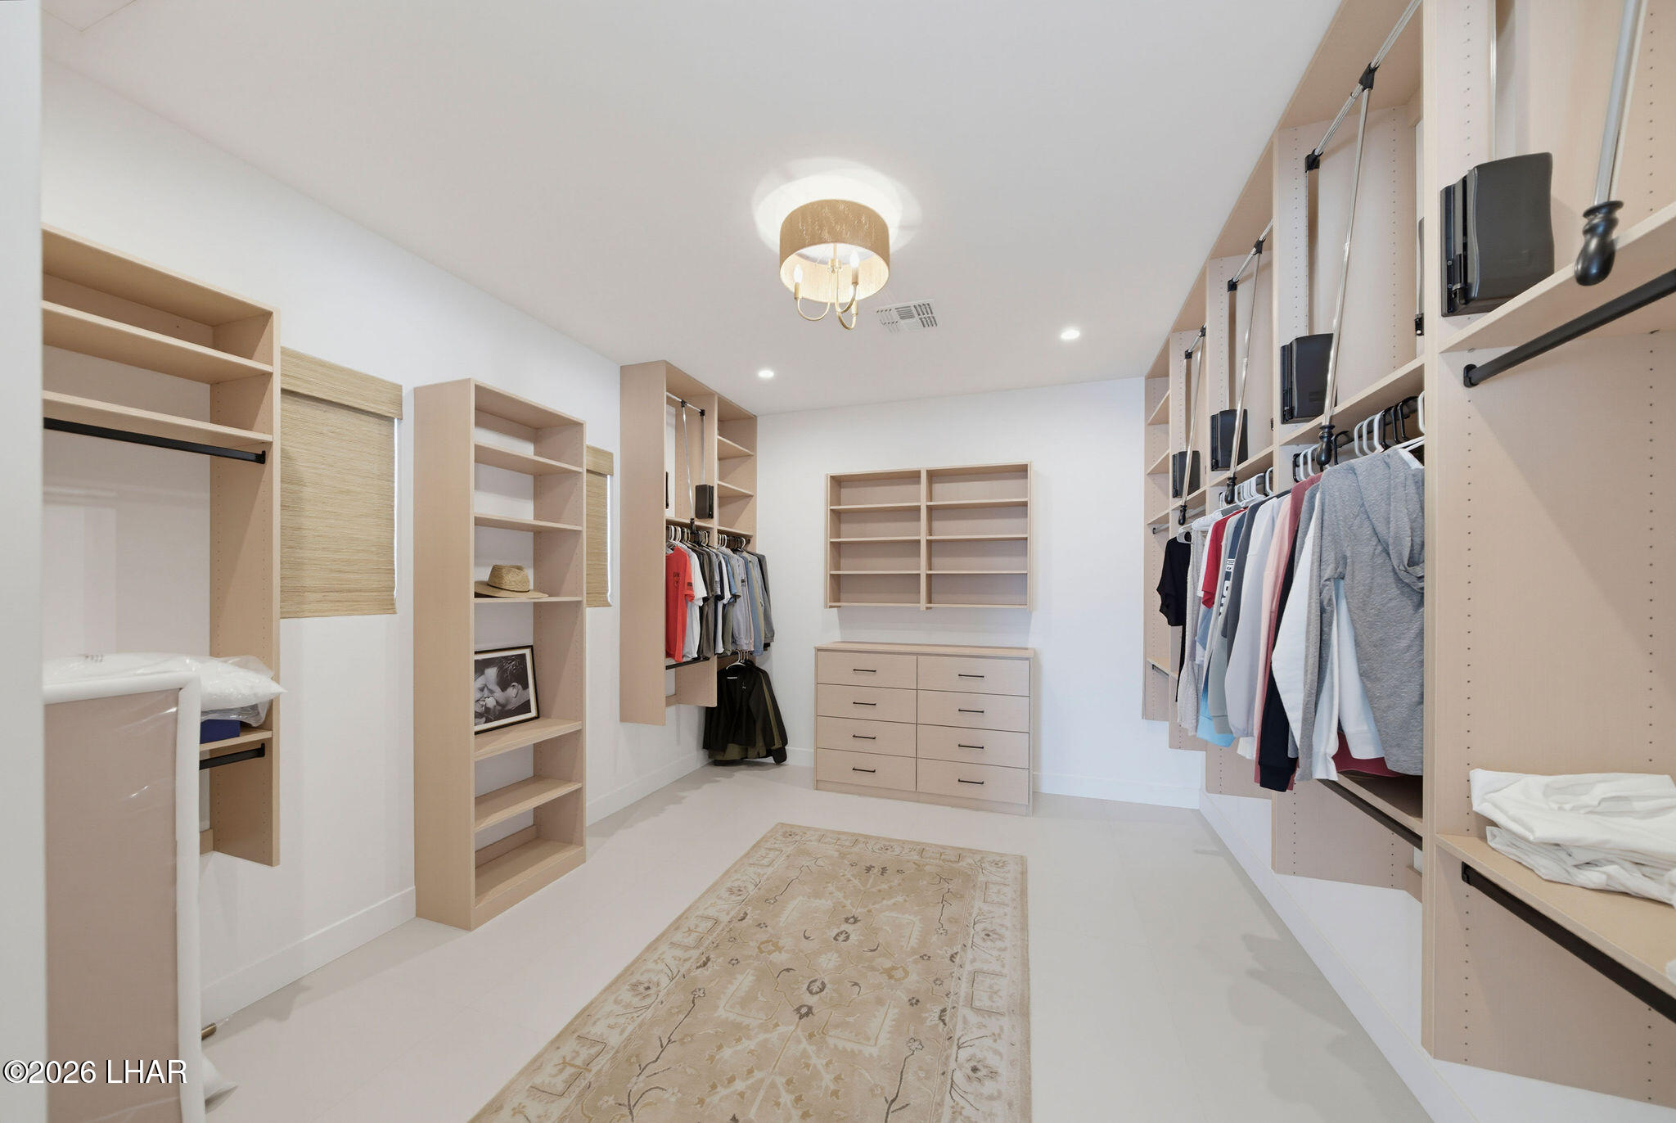
Wired for Sound, Casual Dining, Counters-Granite/Stone, Breakfast Bar, Ceiling Fan(s), Kitchen Island, Open Floorplan, Pantry, Walk-In Closet(s), Wired for Data
Sewer
Public Sewer
Security Features
Fire Sprinkler System, Security Wired, Burglar Alarm-Own, Security Guard
Sales Price
$3,199,000
Real Estate Tax
$1,387/yr
HOA
$140/mo

Downloads

2562 Flat Irons Ln

Schedule a Tour

We would love to help you see this beautiful home! As a full-service brokerage, we can help you tour. Please submit an offer, and answer questions about the buying process.

Thank you

for your interest in 2562 Flat Irons Ln, Lake Havasu City, AZ 86406

2562 Flat Irons Ln
Navigate
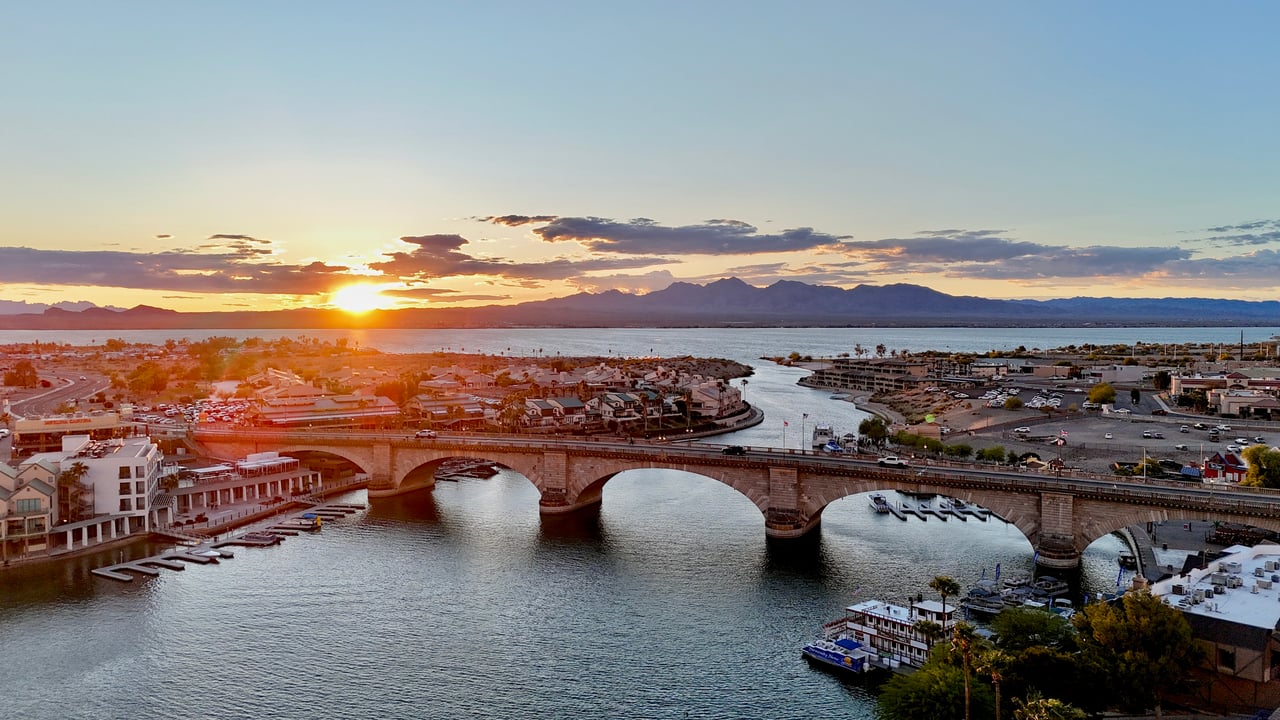
Lake Havasu City

Explore Lake Havasu City

read more
2562 Flat Irons Ln
explore in 3d

Mortgage Calculator

Estimate your monthly mortgage payment, including the principal and interest, property taxes, and HOA. Adjust the values to generate a more accurate rate.

$0,000 Your Payment 20 15 65
$0,000 Your Payment
I'm Interested In

2562 Flat Irons Ln

or
  • CallCammy Deville

    License #BR104609000

    (928) 600-4080
  • Follow Us On Instagram