Leave a Message

By providing your contact information to Desert Land Group, your personal information will be processed in accordance with Desert Land Group's Privacy Policy. By checking the box(es) below, you expressly consent to receive marketing or promotional real estate communication from Desert Land Group in the manner selected by you. For SMS text messages, message frequency varies. Message and data rates may apply. Consent is not a condition of purchase of any goods or services. You may opt out of receiving further communications from Desert Land Group at any time. To opt out of receiving SMS text messages, reply STOP to unsubscribe. SMS text messaging is subject to our Terms of Use.

Thank you for your message. We will be in touch with you shortly.

Explore Properties

Property Description

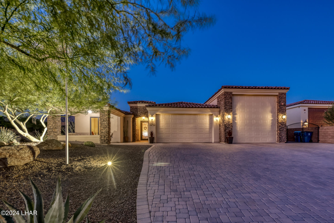
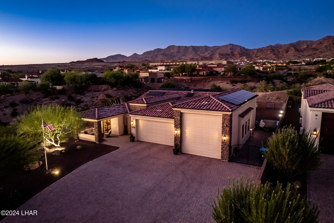
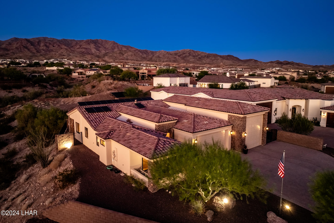
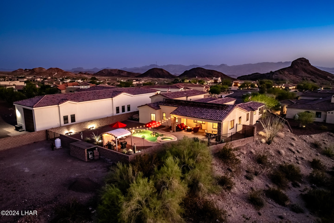
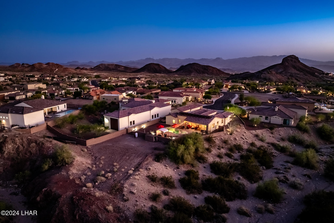
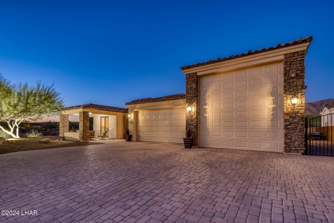
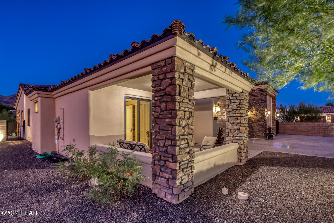
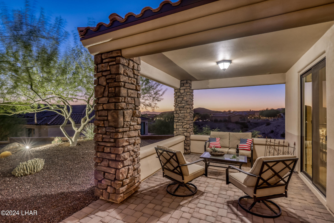
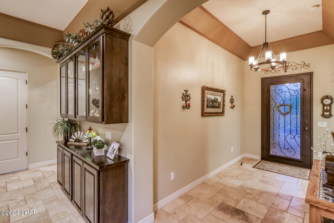
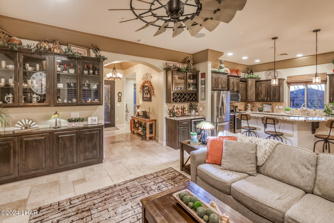
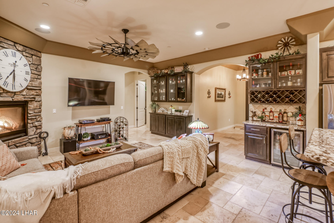
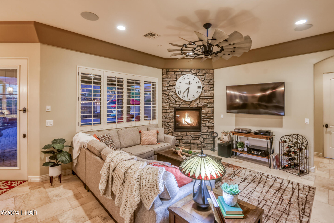
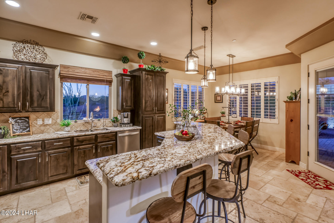
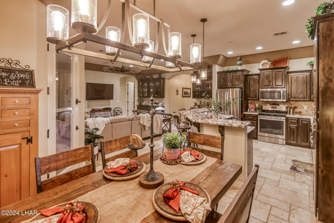
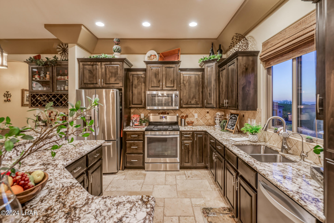
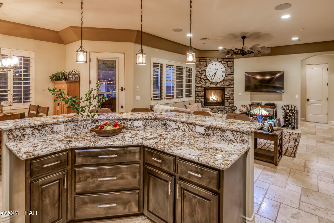
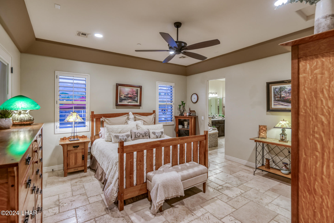
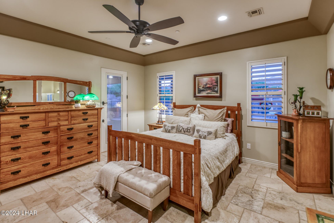
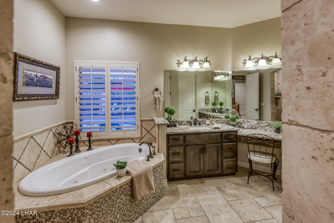
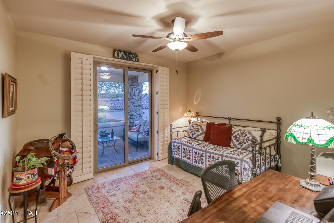
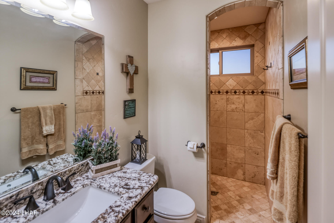
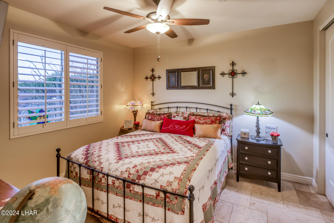
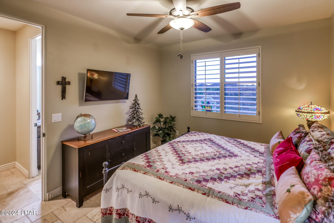
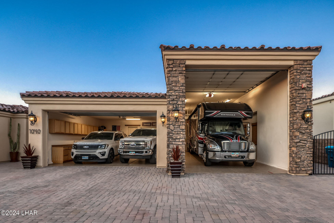
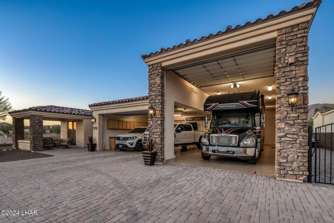
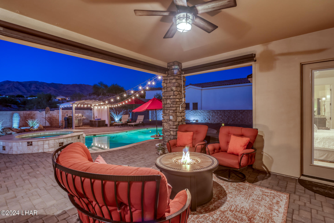
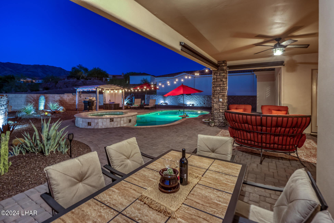
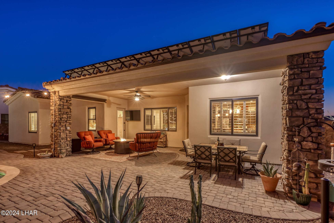
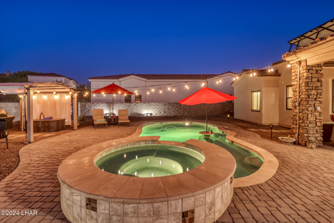
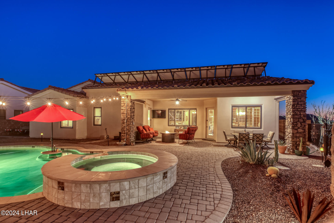
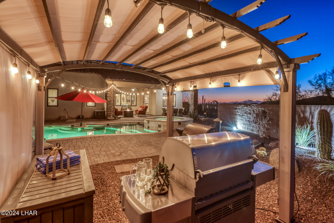
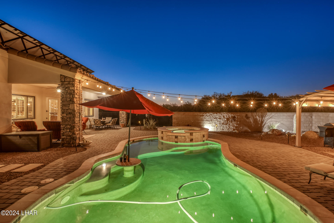
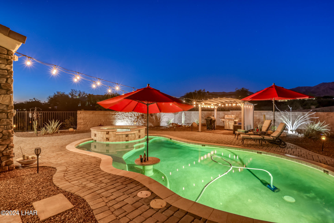
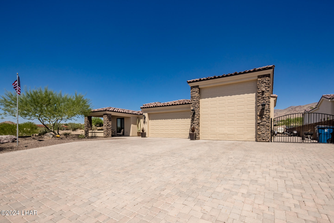
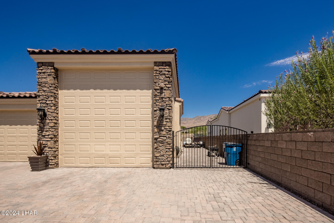
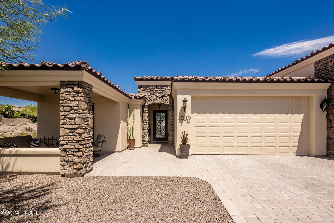
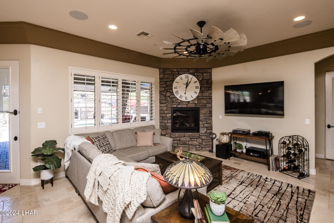
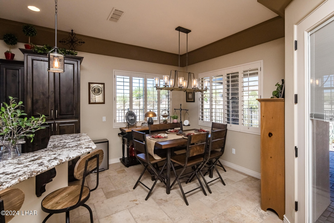
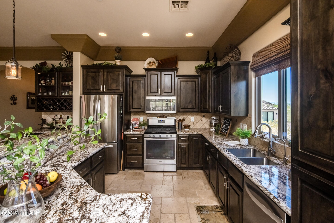
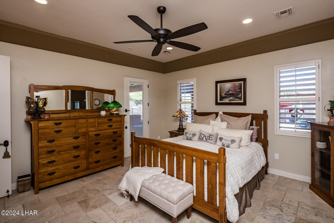
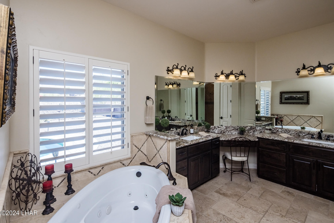
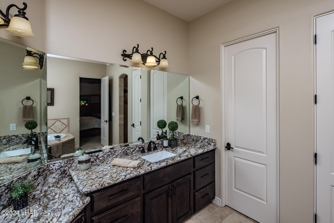
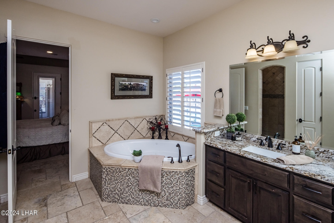
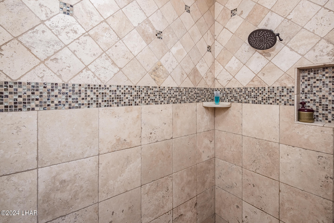
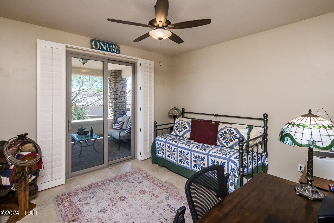
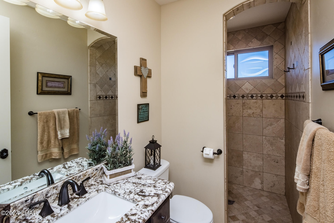
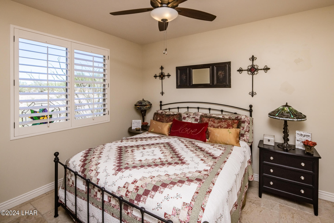
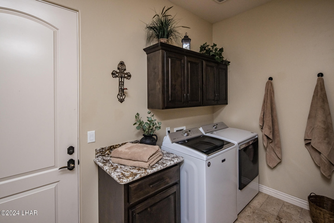
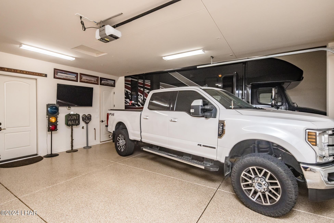
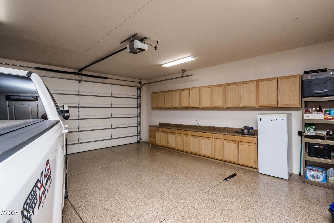
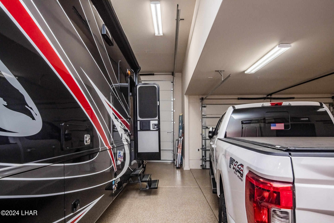
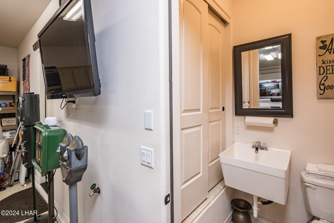
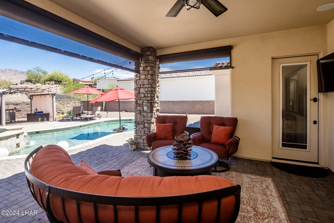
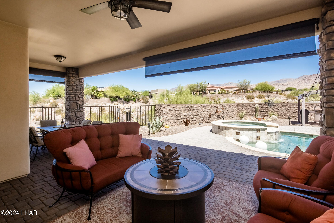
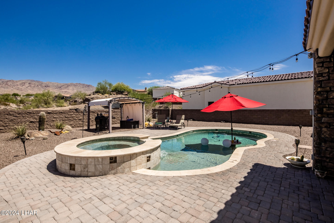
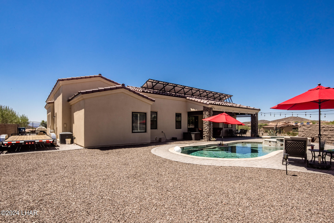
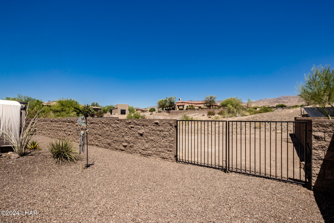
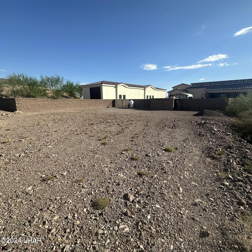
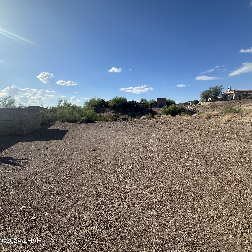
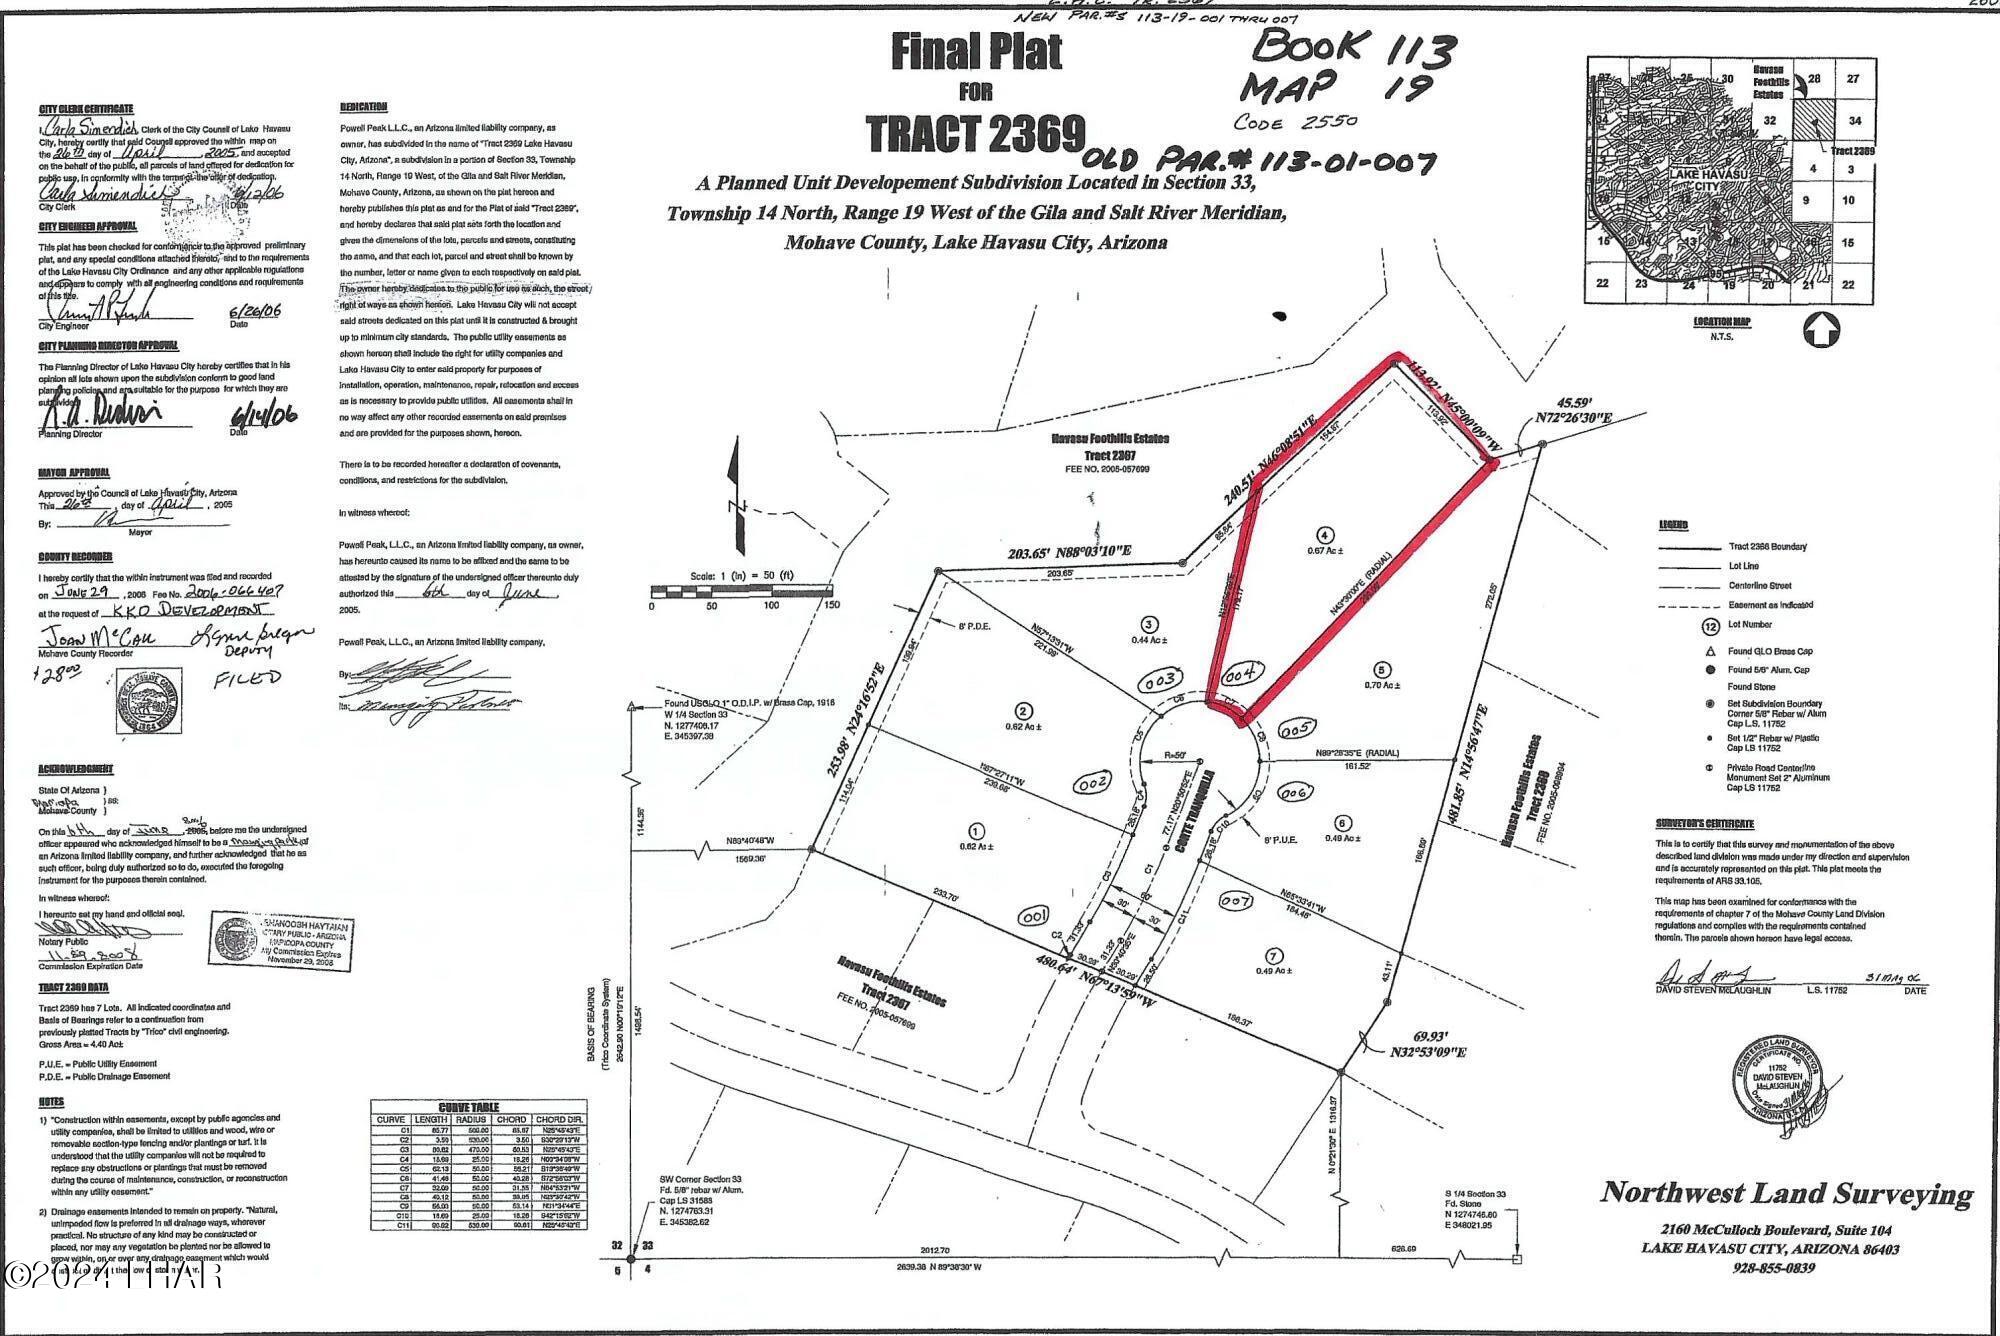
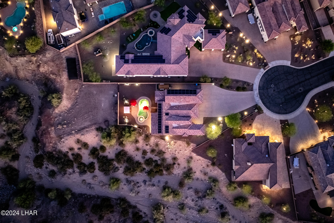
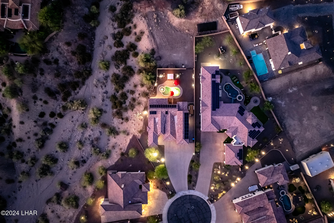
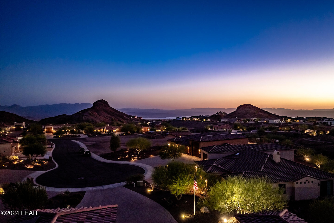
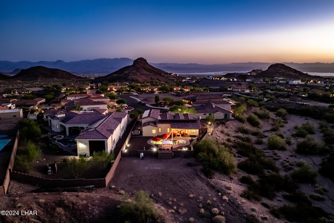
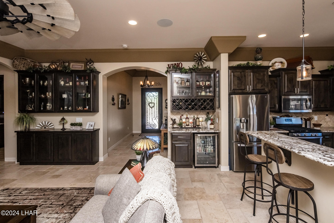
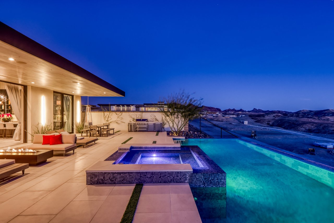
Discover desert living at its finest in this loved and meticulously maintained custom single-story home nestled in a cul-de-sac in the desirable Havasu Foothills Estates. This charming home features 3 bedrooms, 4 bathrooms, pool and spa, air conditioned two car garage and 50' deep RV garage with a 14' door, RV hook-ups, epoxy floors, built in cabinets, and one of the bathrooms, owned solar, mountain views, and an enormous .72 acre lot. Additional features include travertine tile and solid wood cabinetry and doors throughout, high ceilings, plantation shutters, and a gourmet kitchen with granite countertops. The open floor plan and generous covered patios are ideal for seamless indoor outdoor entertaining. Enjoy endless potential uses of the level backyard extending far beyond the back gate, that also backs to washes, and has desert access to trails. The Havasu Foothills Estates HOA is $100 per year. There is a community playground, park, sidewalks, underground utilities, and access to thousands of miles of trails from your own backyard. Don't miss the opportunity to make this fabulous home yours! Call for your private showing today.

Overview

Property Status
Sold
Date Sold
January 6, 2025
Lot Size
0.72 Acres
MLS ID
1031919
Property Type
Residential
Year Built
2016

Features & Amenities

Total Area
2,003 Sq.Ft.
Neighborhood
Lake Havasu City
View Description
Mountain(s)
Stories
1
Garage Spaces
3.0
Water Source
Public
Utilities
Electricity Available, Propane, Underground Utilities
Pool
Spa, Gunite, Heated
Roof
Tile
Lot Features
Cul-De-Sac, Backs to a Wash, Other, Rd Maintained-Public
Parking
RV Garage, Garage Door Opener, Built In Cabinets, Bathroom In Garage, Air Conditioned, Door - 7 Ft Height, Door - 8 Ft Height, Door - 9 Ft Height, Door - 10 Ft Height, Door - 11 Ft Height, Door - 12 Ft Height, Door - 13 Ft Height, Door - 14 Ft Height, Epoxy Floor
Heat Type
Central, Electric
Air Conditioning
Ground Mount Unit(s), Central Air, Electric
Laundry Room
Electric Dryer Hookup, Utility Room, Inside
Appliances
Gas Cook Top, Electric Dryer, Water Softener Owned, Electric Water Heater, Built in Microwave
Other Interior Features
Wired for Sound, Bathroom-Jack Jill, Casual Dining, Counters-Granite/Stone, Jetted Tub, Rear Kitchen, Breakfast Bar, Ceiling Fan(s), Open Floorplan, Pantry, Walk-In Closet(s), Wired for Data
Sewer
Public Sewer
Security Features
Fire Sprinkler System, Security Wired
Other Exterior Features
RV Hookup, Watering System
Sales Price
$1,218,000
Real Estate Tax
$3,625/yr
HOA
$100/yr

Downloads

1040 Corte Tranquilla

Schedule a Tour

We would love to help you see this beautiful home! As a full-service brokerage, we can help you tour. Please submit an offer, and answer questions about the buying process.

Thank you

for your interest in 1040 Corte Tranquilla, Lake Havasu City, AZ 86406

1040 Corte Tranquilla
Navigate
Lake Havasu City

Explore Lake Havasu City

read more
1040 Corte Tranquilla
explore in 3d

Follow Us On Instagram